
BEDS6
BATHS4 full
MLS#10220862
STATUSActive
PROPERTY TYPEResidential - Single Family
SUBDIVISIONRIVER OAKS
Property Description
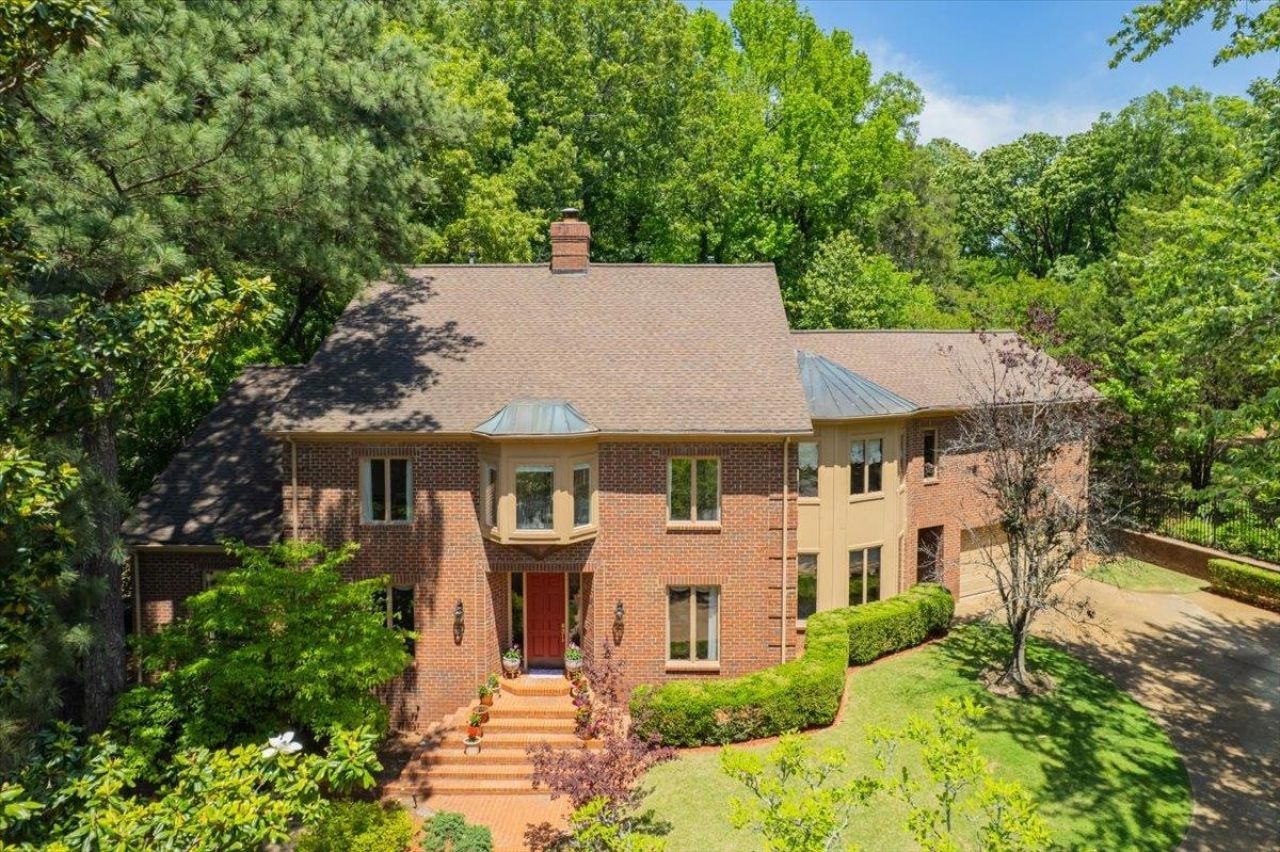
Rare opportunity to own nearly 5,800 sq ft of luxury living with a private pool in sought-after River Oaks. This spacious 6-bed, 4-bath home features soaring 20-ft ceilings, a dedicated office, versatile loft, and flexible layout with two bedrooms plus office on the main level. The expansive primary suite offers generous walk-in closets, while open living areas are ideal for everyday living and entertaining. Standout outdoor retreat includes a spacious in-ground pool and large private deck perfect for gatherings. A dedicated room and bath with direct pool access enhance convenience and indoor-outdoor living. Conveniently near premier shopping, dining, top private schools, medical centers, and Shelby Farms Park. With nearly 5,800 sq ft, a versatile layout, resort-style amenities, and excellent location, this home delivers outstanding value in a luxury-sized property. Some photos of a mock renovation have been added. These are Ai generated and not the current condition of the property.
Property Features
Property Type: Residential - Single Family
Cooling: Central
Fireplaces: 1
Garage: 2 car attached
Heating: Central
Home Style: Traditional
Lot Size: 0.55 Acres
Roof Type: Composition Shingles
Year Built: 1986
Feature Descriptions
Additional Rooms: Laundry Closet, Sun Room
Bed and Bath: 1 or More BR Down, Double Vanity Bath, Luxury Primary Bath, Separate Tub & Shower, Split Bedroom Plan, Whirlpool(s)
Days on Site: 183
Exterior: Patio
Exterior/ Windows: Brick Veneer
Fireplace: Masonry
Floors/ Ceilings: Part Carpet, Part Hardwood, Tile
Interior Equipment: Cooktop, Dishwasher, Disposal, Microwave
Living/ Dining Room: Eat-In Kitchen, Great Room, Separate Dining Room, Separate Living Room
Lot: Wooded
Master Bath: Double Sinks, Separate Shower, Whirlpool Tub
Master Bedroom: Level 2
Parking/ Storage: Side-Load Garage
Pool: In Ground
Swimming Pool: Yes
Total Rooms: 12
Water/ Sewer: Gas Water Heater, Public Sewer, Public Water
Room Sizes
Primary Bedroom: 20x16
Bedroom 2: 13x12
Bedroom 3: 11x11
Bedroom 4: 15x13
Bedroom 5: 13x13
Dining Area: 15x13
Den/ Great Room: 25x23
Kitchen: 26x14
Bonus Room: 18x13
Office: 17x13
Living room: 15x13
Listed By / Shown By
Listed By
Agency Name: REMAX Experts
Agency Phone: 901-685-6000
Shown By
Agency Title: Local Agency Realty Group
Agency Phone: 662-253-0808

Estimate Your Payment
Estimated Payment
$ 4,873.35 per month $4,647.60 Principal & Interest $0.00 Property Tax (data not provided by mls) $225.75 Homeowner's Insurance
5992 Manor Cv | MLS# 10220862
This single family home located at 5992 Manor Cv, Memphis, TN 38120 is currently listed for sale with an asking price of $774,000. This property was built in 1986 and has 6 bedrooms and 4 full baths. Manor Cv is located in the RIVER OAKS subdivision. Search RIVER OAKS real estate on www.localagencyrealty.com today.