
BEDS2
BATHS1 full
MLS#10234285
STATUSActive
PROPERTY TYPEResidential - Single Family
SUBDIVISIONWYLIE STEPP
Property Description
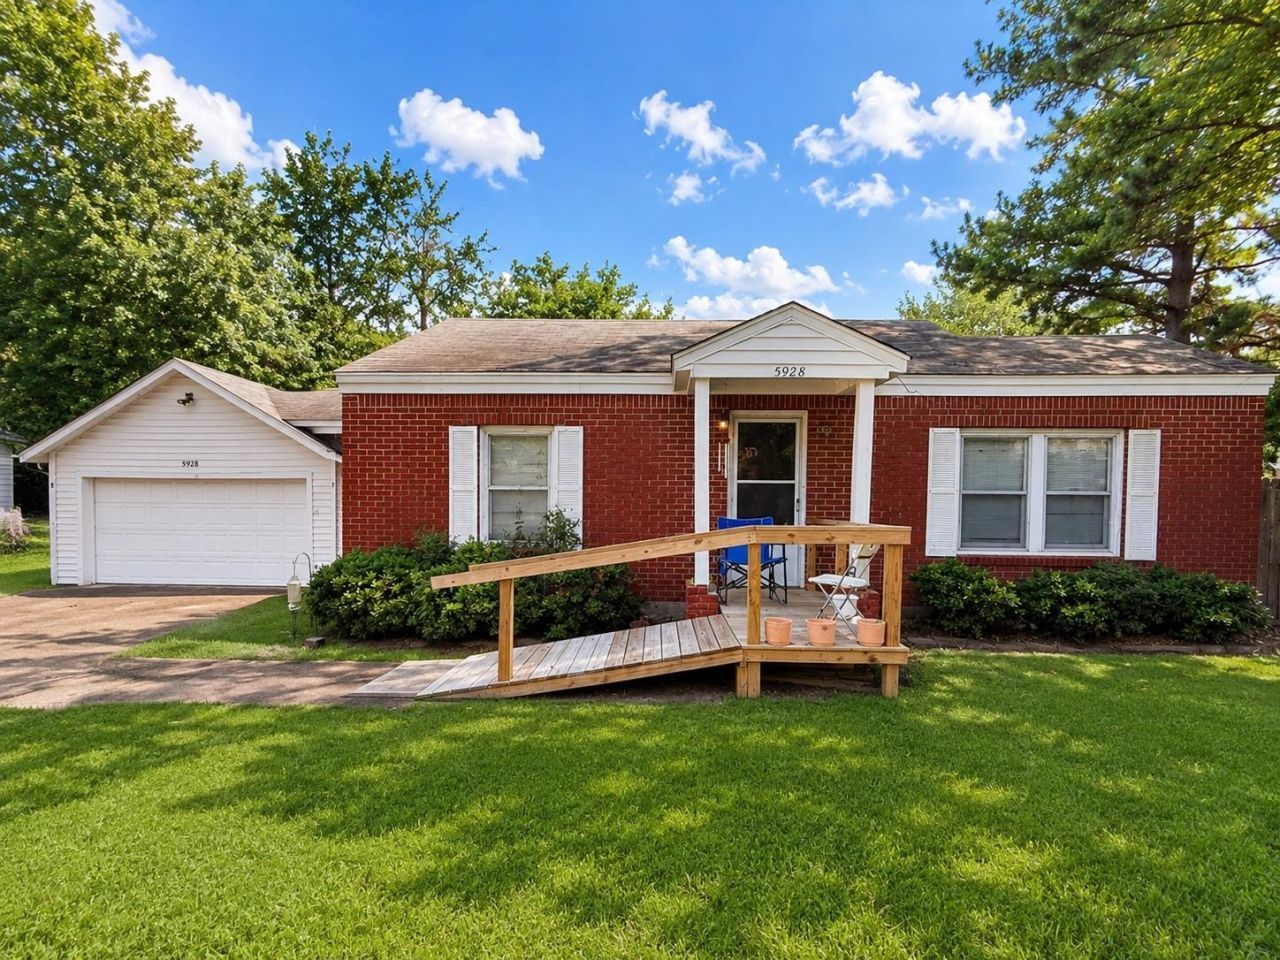
ZONED COMMERCIAL, sold AS-IS, former car lot ? front yard is gravel (with grass growing up through). Ideal commercial site on a very busy road (free advertising), large 2-car garage with ample room to install a shop in front or behind. Unincorporated Shelby County (no city taxes!) ? cozy brick cottage, two spacious bedrooms (or offices) and a full bathroom, spacious kitchen/eat-in area and large front living room, features beautiful original knotty pine hardwood floors and matching kitchen cabinets for warm elegance. The expansive attached two-car garage is large enough for vehicles, storage, hobbies, or a workshop. Fenced-in back yard with 16' wide utility gate wide enough for commercial activities, this property unlocks incredible potential for home-based business use, professional office space, future expansion, or investment opportunities. Whether you're looking for a peaceful primary residence, weekend getaway, or a versatile property with commercial upside, this is a well-maintai
Property Features
Property Type: Residential - Single Family
Cooling: Central
Garage: 2 car attached
Heating: Central, Gas
Home Style: Traditional
Lot Size: 0.29 Acres
Roof Type: Composition Shingles
Year Built: 1956
Feature Descriptions
Bed and Bath: All Bedrooms Up, Primary Down, Renovated Bathroom
Days on Site: 5
Exterior/ Windows: Wood/Composition
Floors/ Ceilings: Part Hardwood, Part Carpet
Living/ Dining Room: Separate Living Room, Eat-In Kitchen, Washer/Dryer Connections
Lot: Level, Landscaped
Parking/ Storage: Driveway/Pad, Front-Load Garage
Total Rooms: 4
Water/ Sewer: Electric Water Heater, Public Sewer, Public Water
Room Sizes
Primary Bedroom: 13x12
Bedroom 2: 12x12
Kitchen: 14x12
Living room: 23x12
Listed By / Shown By
Listed By
Agency Name: Pinnacle Realty
Agency Phone: 901-707-7700
Shown By
Agency Title: Local Agency Realty Group
Agency Phone: 662-253-0808

Estimate Your Payment
Estimated Payment
$ 724.08 per month $690.53 Principal & Interest $0.00 Property Tax (data not provided by mls) $33.54 Homeowner's Insurance
5928 Us 51 Hwy | MLS# 10234285
This single family home located at 5928 Us 51 Hwy, Unincorporated, TN 38053 is currently listed for sale with an asking price of $115,000. This property was built in 1956 and has 2 bedrooms and 1 full baths. Us 51 Hwy is located in the WYLIE STEPP subdivision. Search WYLIE STEPP real estate on www.localagencyrealty.com today.