
BEDS1
BATHS1 full 1 partial
MLS#10228809
STATUSActive
PROPERTY TYPEResidential - Condominium
SUBDIVISIONCOUNTRY CLUB TOWER CONDOMINIUMS
Property Description
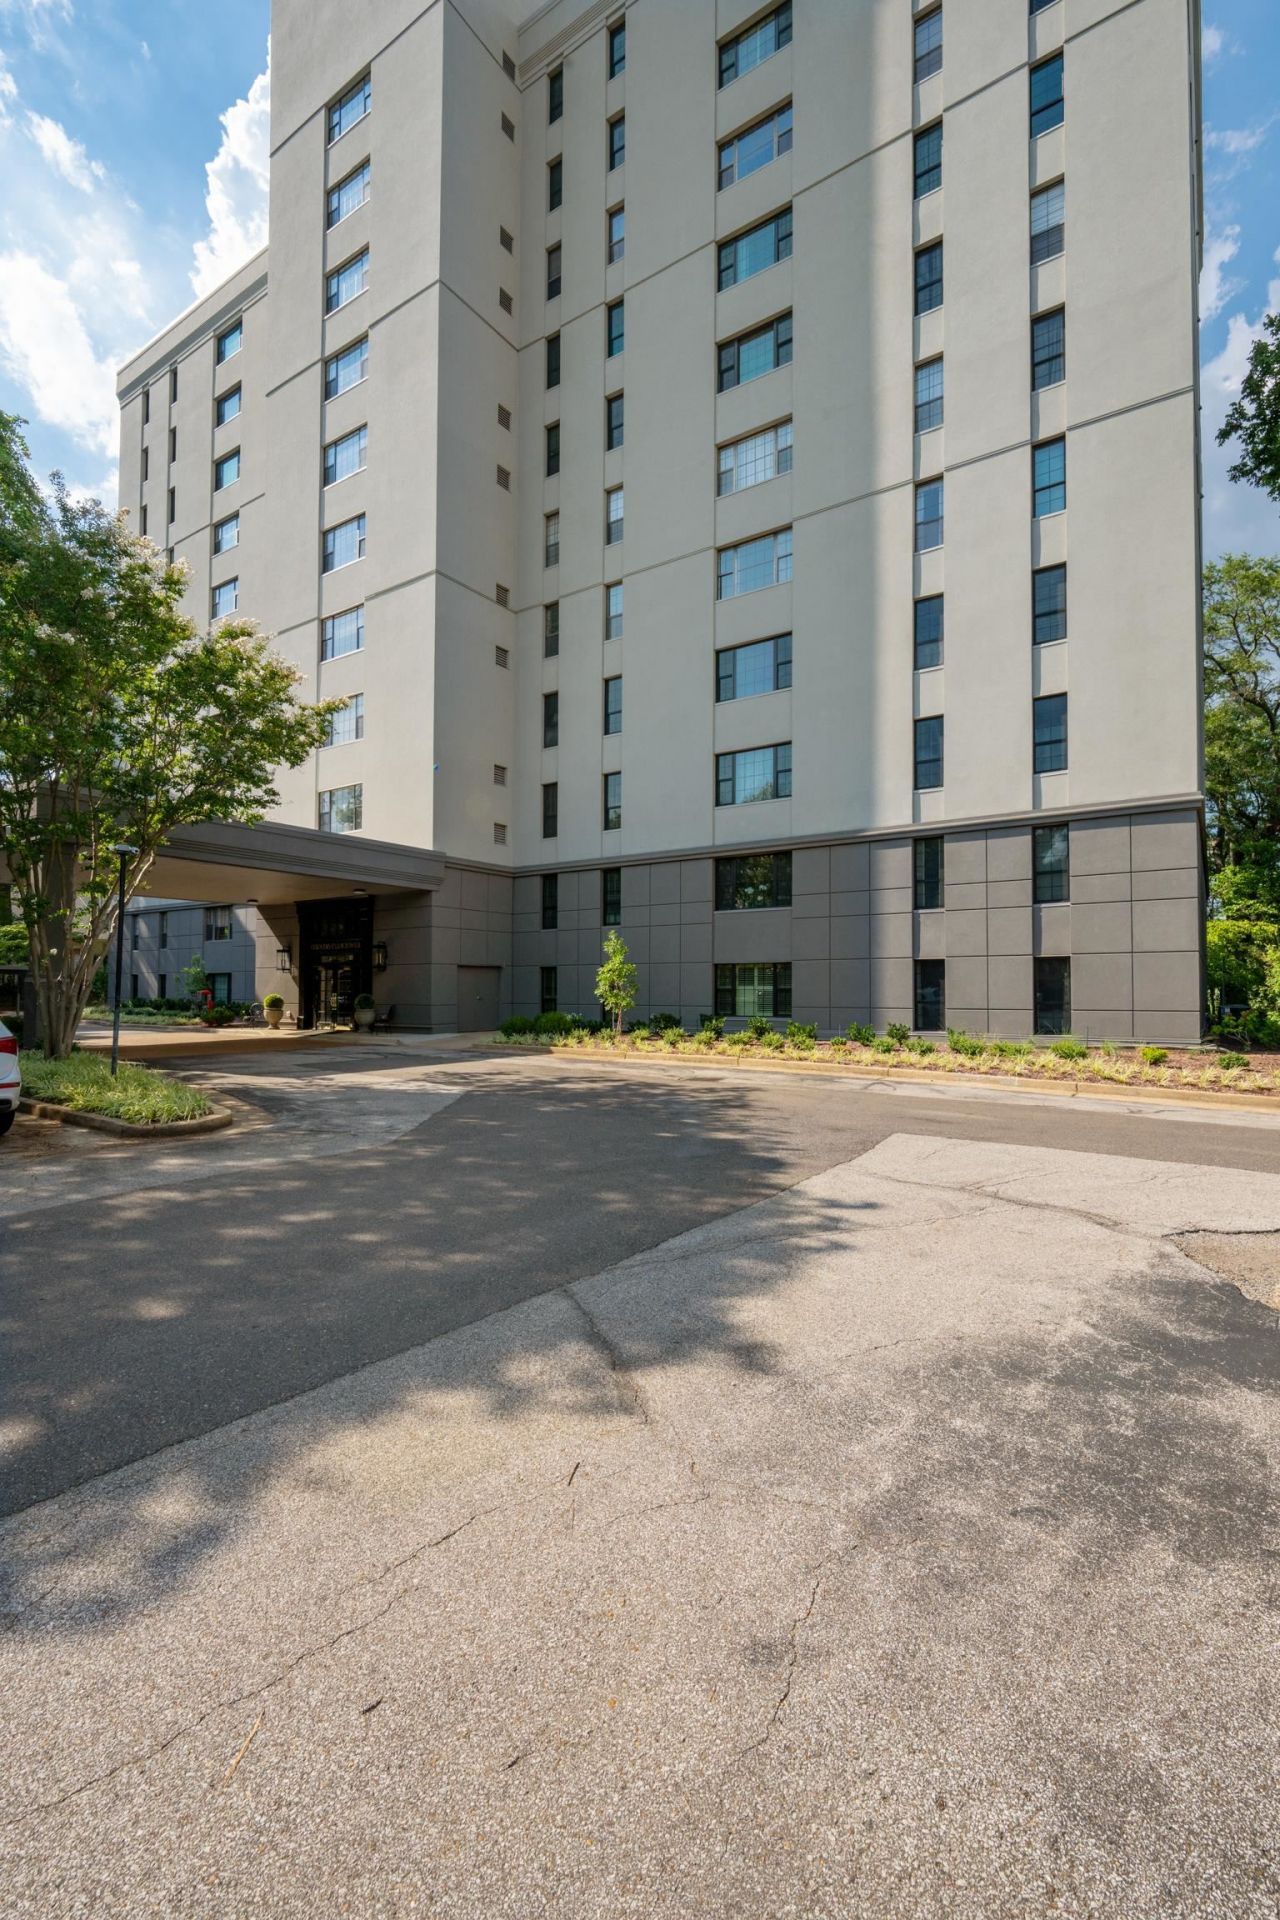
Spacious 1-Bedroom Condo in Recently Renovated Country Club Tower Welcome to Country Club Tower Condos! This 3rd-floor unit offers a spacious 1-bedroom, 1.5-bath floorplan in a gated community with security, pool, and party room. Conveniently located near the University of Memphis, this home combines comfort with a prime location. Inside, you'll find a large bedroom suite with full bath, walk-in closet, and an additional closet. The open great room flows into the dining area, complemented by another walk-in closet. A welcoming entry foyer with coat closet and half bath adds to the functionality. The kitchen features a pantry and breakfast nook, plus a separate laundry room. This is a rare opportunity to own a roomy condo with modern amenities in a sought-after location. One time opportunity to buy through an online auction - watch for updates on auction time and date. Pre Auction offers accepted.
Property Features
Property Type: Residential - Condominium
Cooling: Central
Heating: Central
Home Style: Traditional
Roof Type: Other (See REMARKS)
Year Built: 1980
Feature Descriptions
Additional Rooms: Laundry Room
Days on Site: 11
Exterior: Guarded Gate, On-Site Storage
Flood Insurance Required: No
Floors/ Ceilings: Part Carpet
Interior: All Window Treatments, Walk-In Closet(s), Elevator, Trash Chute
Interior Equipment: Range/Oven, Dishwasher, Refrigerator, Cable Available
Living/ Dining Room: Separate Dining Room, Great Room, Separate Breakfast Room, Pantry, Other (See Remarks)
Lot: Level, Golf Course Frontage, Landscaped
Master Bath: Carpet
Neighborhood Amenities: Club House, Gated Neighborhood, Golf Course
Parking/ Storage: Gated Parking, Parking Lot, Assigned Parking, Designated Guest Parking
Pool: In Ground
Swimming Pool: Yes
Total Rooms: 3
Water/ Sewer: Public Sewer, Public Water
Room Sizes
Primary Bedroom: 19x11
Dining Area: 16x8
Kitchen: 12x9
Breakfast Room: 9x9
Living room: 16x15
Listed By / Shown By
Listed By
Agency Name: Harbur Realty
Agency Phone: 901-878-3308
Shown By
Agency Title: Local Agency Realty Group
Agency Phone: 662-253-0808

Estimate Your Payment
Estimated Payment
$ 1,007.41 per month $960.74 Principal & Interest $0.00 Property Tax (data not provided by mls) $46.67 Homeowner's Insurance
585 S Greer St, Unit 303 | MLS# 10228809
This condo located at 585 S Greer St, Unit 303, Memphis, TN 38111 is currently listed for sale with an asking price of $160,000. This property was built in 1980 and has 1 bedrooms and 1 full and 1 partial baths. S Greer St, Unit 303 is located in the COUNTRY CLUB TOWER CONDOMINIUMS subdivision. Search COUNTRY CLUB TOWER CONDOMINIUMS real estate on www.localagencyrealty.com today.