
BEDS2
BATHS1 full 1 partial
MLS#10234367
STATUSActive
PROPERTY TYPEResidential - Condominium
SUBDIVISIONCHATHAM VILLAGE CONDOMINIUMS 2ND AMEND
Property Description
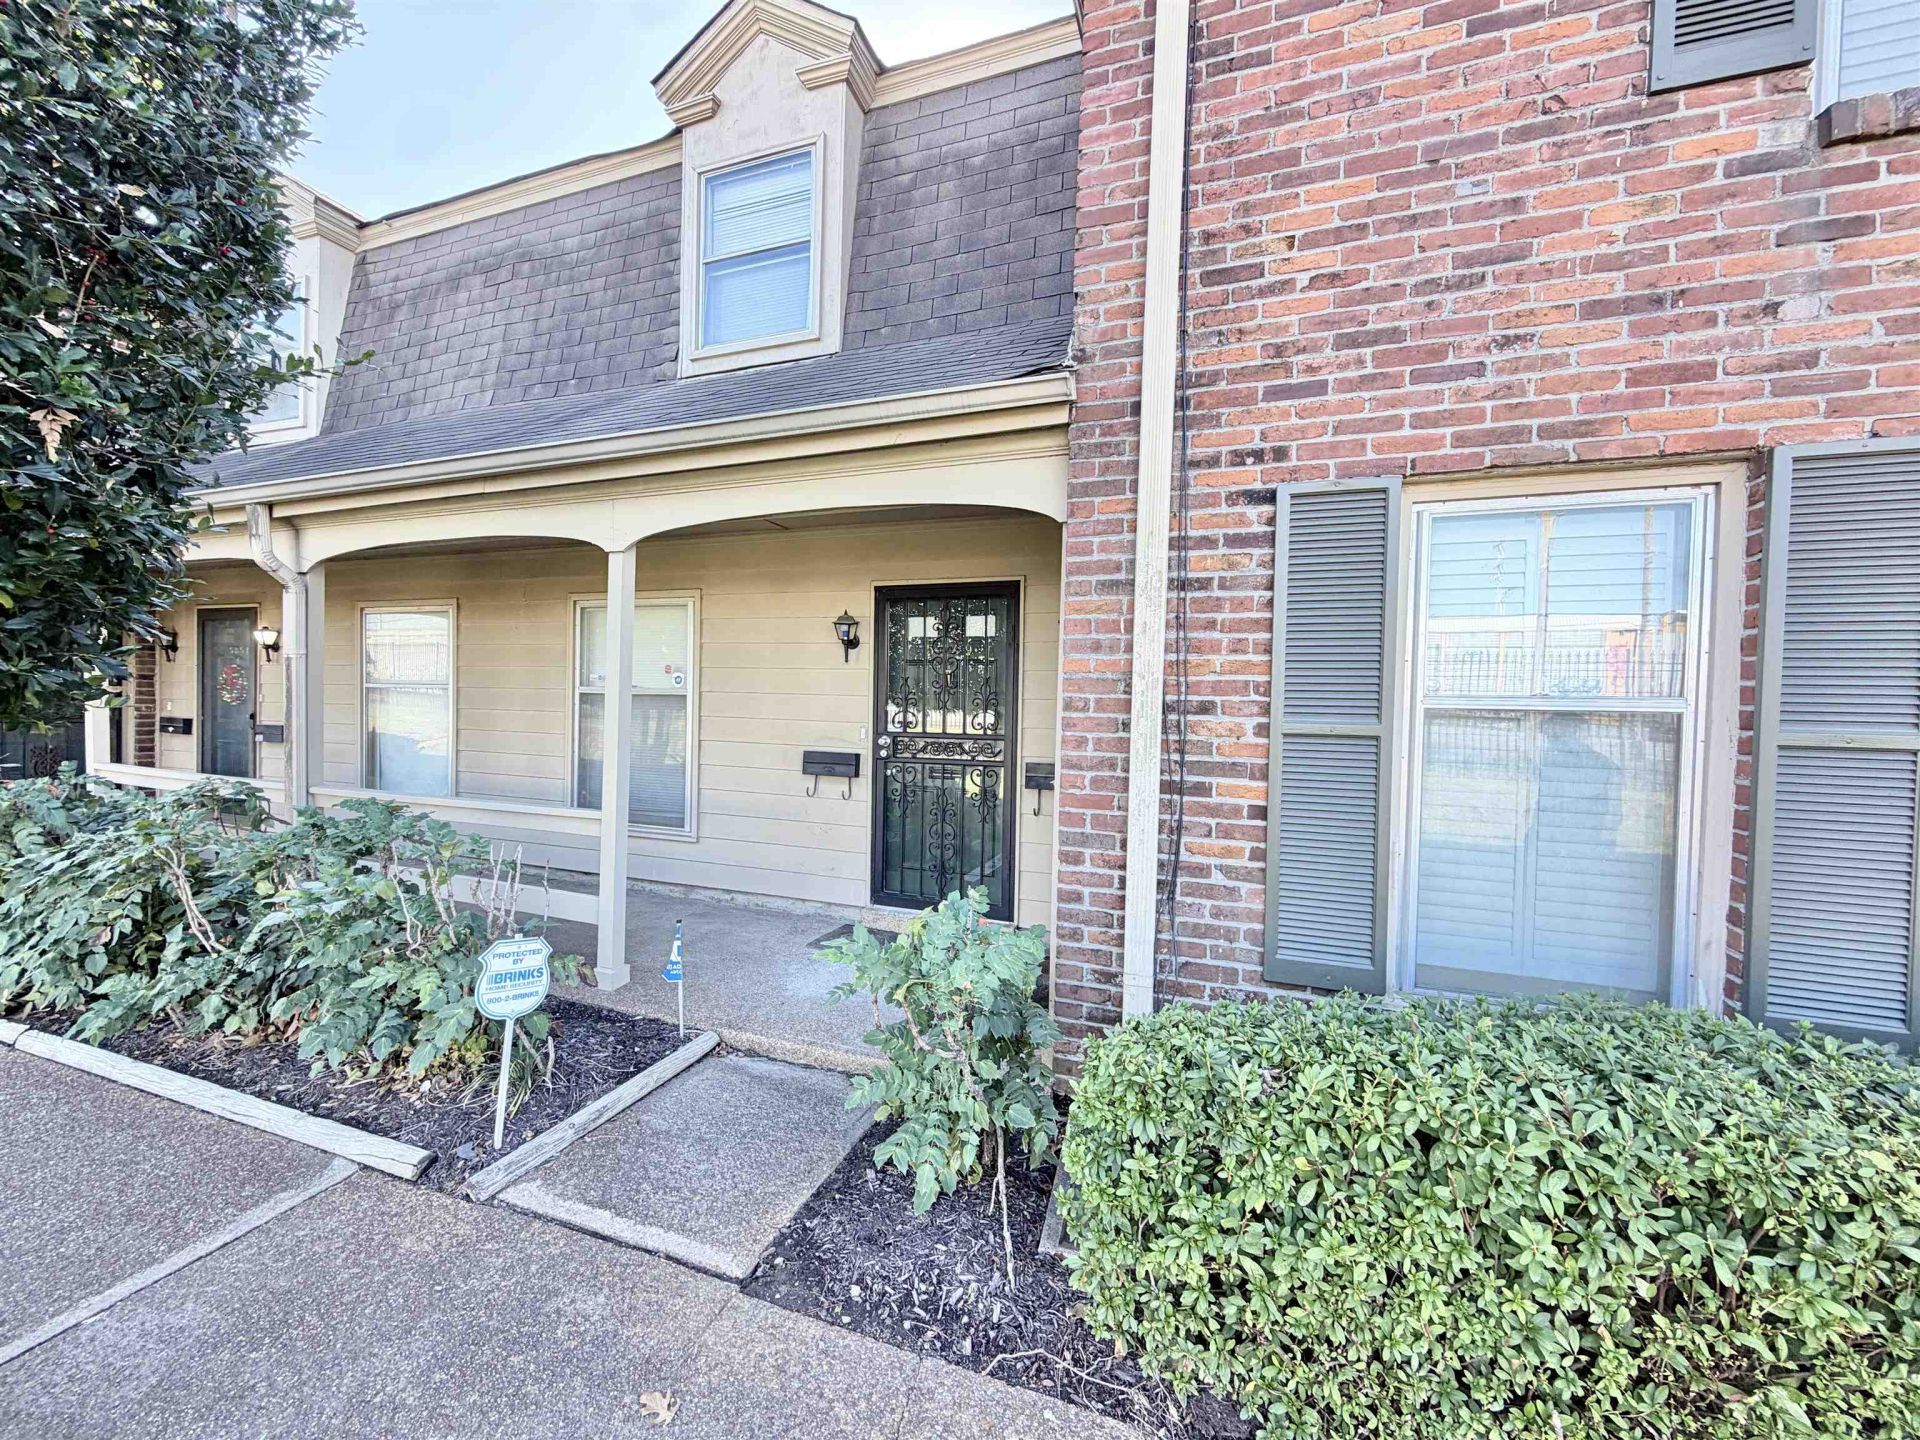
Beautifully Renovated 2-bdrm, 2 1/2-bth condo in the heart of E Memphis. Located in Chatham Village, the community offers a private, gated entrance and incredible community pool! Just minutes away from all the shopping and dining East Memphis has to offer.Renovations include all new neutral paint throughout the home, new luxury vinyl planks in the common areas, & new carpet and pad upstairs and in the bedrooms. Incredible Kitchen & Bathrooms!!! The kitchen and bathrooms all have matching granite counters / vanity tops, Kitchen has recesses and drop lighting & new st steel appl. Bathrooms have tiled shower surrounds, new toilets, framed mirrors, all have new black plumbing fixtures. The home has matching black lights, fans, door and cabinet hardware. Washer/Dryer closet built for stackable unit in its own room. Back patio has been redone and is ready for new owner to bring in their own decor! Come see this beautiful home today - ready for you to move in and enjoy East Memphis living.
Property Features
Property Type: Residential - Condominium
Cooling: Central
Heating: Central
Home Style: Traditional
Lot Size: 0.05 Acres
Roof Type: Composition Shingles
Year Built: 1970
Feature Descriptions
Additional Rooms: Laundry Closet
Bed and Bath: All Bedrooms Up, Primary Up, Renovated Bathroom, Half Bath Down
Days on Site: 5
Exterior: Wrought Iron Security Drs
Exterior/ Windows: Brick Veneer, Wood/Composition
Floors/ Ceilings: Part Carpet, Vinyl/Luxury Vinyl Floor
Interior: All Window Treatments
Interior Equipment: Range/Oven, Dishwasher, Microwave
Living/ Dining Room: Separate Living Room, Separate Dining Room, Updated/Renovated Kitchen
Lot: Level
Parking/ Storage: Gated Parking, Parking Lot
Pool: Neighborhood
Total Rooms: 5
Water/ Sewer: Public Sewer, Public Water
Room Sizes
Primary Bedroom: 11x13
Bedroom 2: 9x12
Dining Area: 7x11
Den/ Great Room: 0
Kitchen: 7x10
Living room: 14x18
Listed By / Shown By
Listed By
Agency Name: Enterprise, REALTORS
Agency Phone: 901-867-1000
Shown By
Agency Title: Local Agency Realty Group
Agency Phone: 662-253-0808

Estimate Your Payment
Estimated Payment
$ 1,006.78 per month $960.14 Principal & Interest $0.00 Property Tax (data not provided by mls) $46.64 Homeowner's Insurance
5849 Park Ave, Unit 5849 | MLS# 10234367
This condo located at 5849 Park Ave, Unit 5849, Memphis, TN 38119 is currently listed for sale with an asking price of $159,900. This property was built in 1970 and has 2 bedrooms and 1 full and 1 partial baths. Park Ave, Unit 5849 is located in the CHATHAM VILLAGE CONDOMINIUMS 2ND AMEND subdivision. Search CHATHAM VILLAGE CONDOMINIUMS 2ND AMEND real estate on www.localagencyrealty.com today.