
BEDS3
BATHS2 full
MLS#10229202
STATUSActive
PROPERTY TYPEResidential - Single Family
SUBDIVISIONVILLAGES AT WHITE OAK 1ST ADD PH19
Property Description
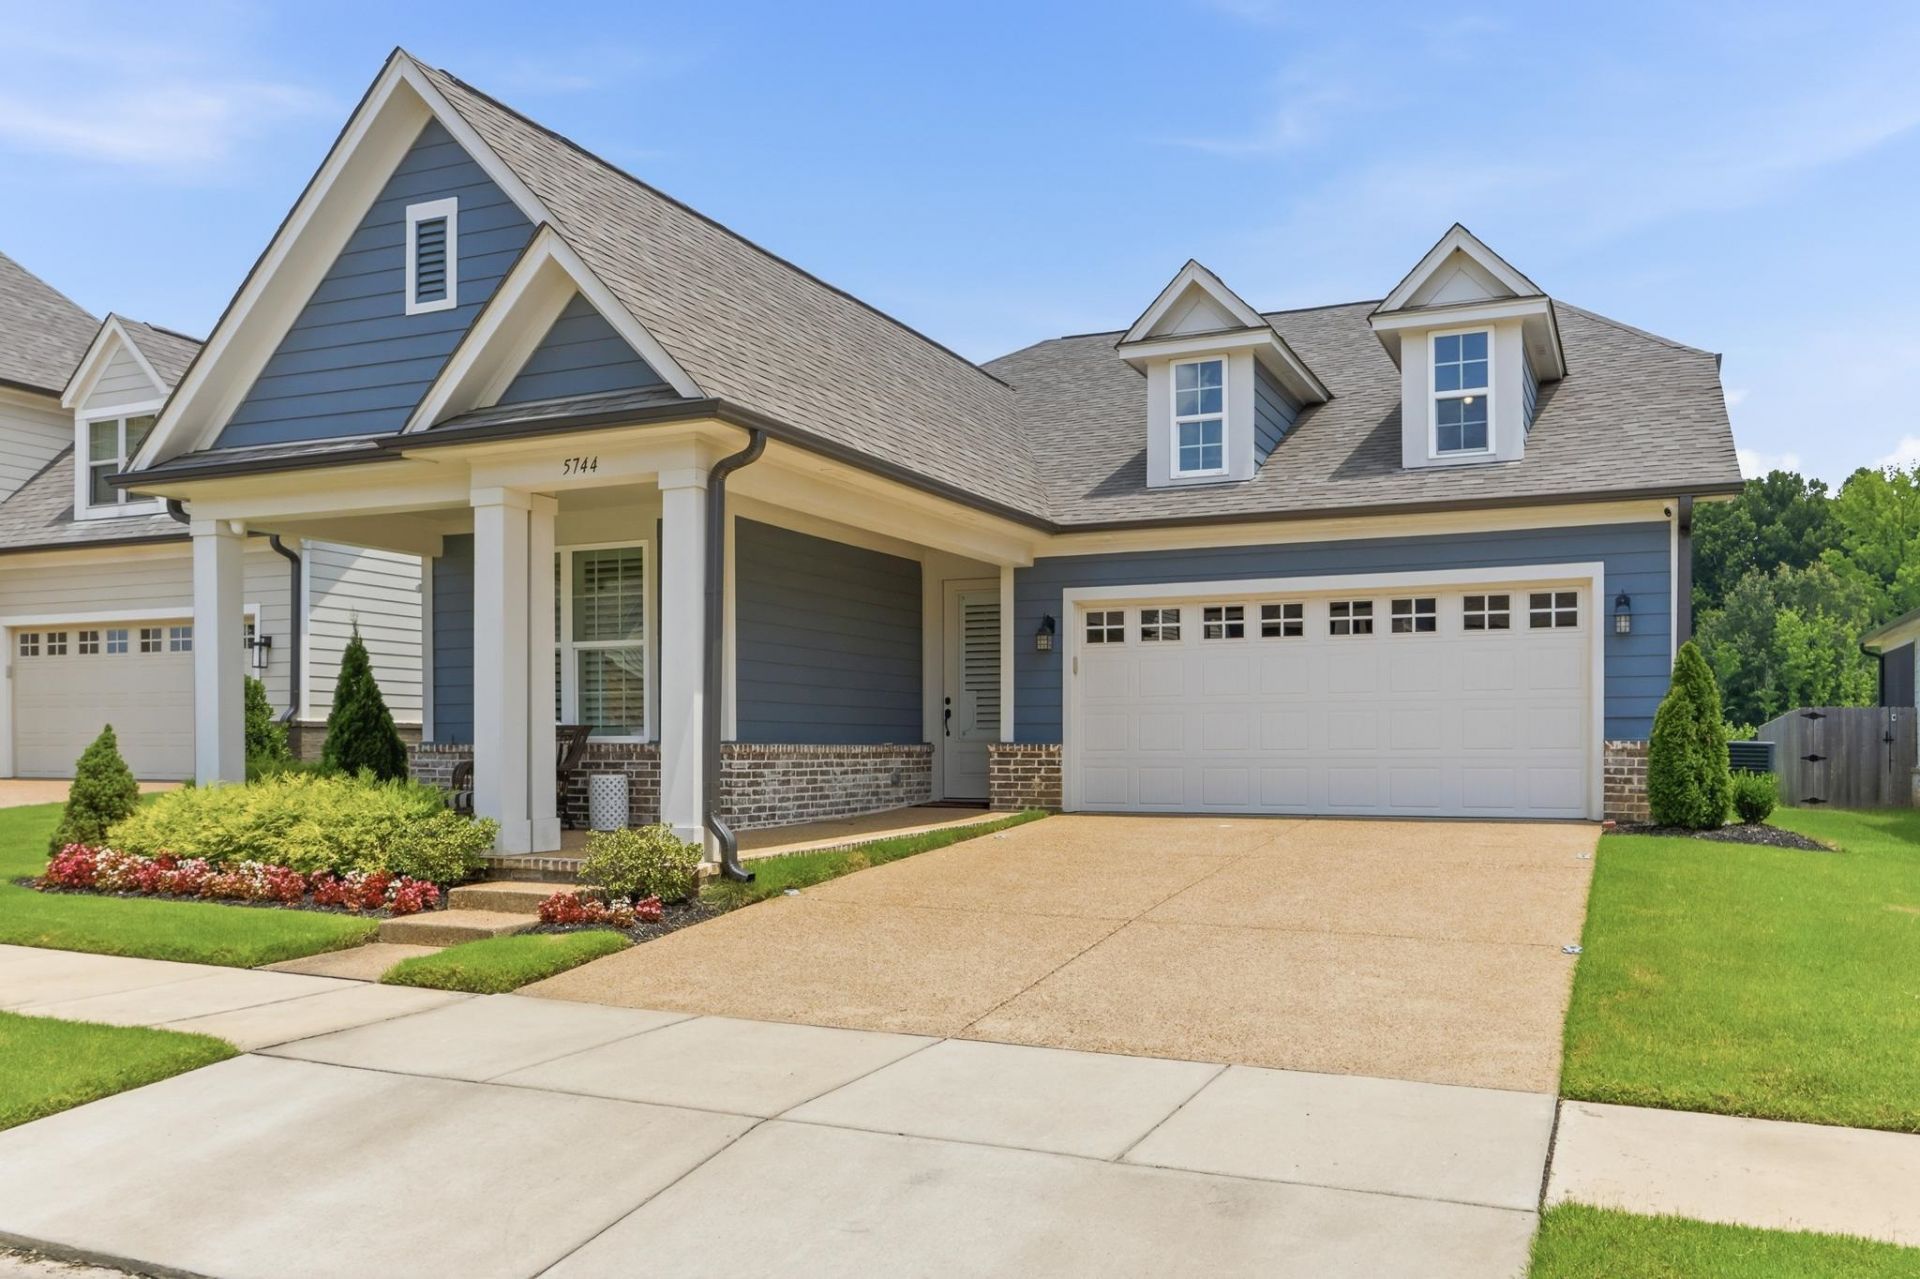
Located in the desirable Villages at White Oak 55+ community, this beautifully designed home offers low-maintenance living with peaceful lake and wooded views! The attractive Hardie board exterior features a welcoming front porch and covered rear patio overlooking the peaceful lake and wooded natural setting. Inside, the open-concept, split-bedroom floor plan features a spacious living room w/gas fireplace and beautiful lake views. The custom kitchen boasts an oversized island, double ovens, gas cooktop, microwave drawer & abundant cabinetry. The private primary suite offers a luxury bath with zero-entry shower and generous walk-in closet. Whether enjoying morning coffee on the patio, an afternoon stroll by the water, or a quiet evening at home, this property offers a wonderful blend of comfort, convenience, and an active, low-maintenance lifestyle!
Property Features
Property Type: Residential - Single Family
Cooling: 220 Wiring, Ceiling Fan(s), Central
Fireplaces: 1
Garage: 2 car attached
Heating: Central, Gas
Home Style: Traditional
Lot Size: 0.14 Acres
Roof Type: Composition Shingles
Year Built: 2022
Feature Descriptions
Additional Rooms: Laundry Room, Entry Hall, Attic
Bed and Bath: All Bedrooms Down, Vaulted/Coffered Primary, Split Bedroom Plan, Luxury Primary Bath, Double Vanity Bath
Days on Site: 3
Exterior: Auto Lawn Sprinkler, Porch, Covered Patio, Nbrhd Recreation Facility, Well Landscaped Grounds, Sidewalks, EV Charging Port
Exterior/ Windows: Double Pane Window(s), Other (See Remarks)
Fireplace: Prefabricated, Ventless Gas Fireplace, In Living Room, Gas Starter, Gas Logs, Glass Doors
Flood Insurance Required: No
Floors/ Ceilings: Part Carpet, Tile, Vinyl/Luxury Vinyl Floor, Smooth Ceiling,9 or more Ft. Ceiling, Vaulted/Coff/Tray Ceiling, Other (See REMARKS)
Interior: All Window Treatments, Walk-In Closet(s), Pull Down Attic Stairs, Attic Access, Smoke Detector(s), Vent Hood/Exhaust Fan, Other (See REMARKS)
Interior Equipment: Double Oven, Gas Cooking, Disposal, Dishwasher, Microwave, Refrigerator, Washer, Dryer, Cable Available, External Rotary Antenna
Living/ Dining Room: Separate Living Room, Eat-In Kitchen, Breakfast Bar, Pantry, Island In Kitchen, Washer/Dryer Connections, Kit/DR Combo
Lot: Level, Lake/Pond on Property, Water Frontage, Water View, Professionally Landscaped
Master Bath: Double Sinks, Separate Shower, Smooth Ceiling, Tile Floor, Vaulted/Coffered Ceiling
Neighborhood Amenities: Lake, Recreation Facilities
Parking/ Storage: Garage Door Opener(s), Front-Load Garage, On-Street Parking
Total Rooms: 6
Water/ Sewer: Gas Water Heater, Public Sewer, Public Water
Room Sizes
Primary Bedroom: 15x14
Bedroom 2: 11x11
Bedroom 3: 11x10
Dining Area: 11x09
Kitchen: 16x12
Living room: 17x15
Listed By / Shown By
Listed By
Agency Name: Crye-Leike, Inc., REALTORS
Agency Phone: 901-766-9004
Shown By
Agency Title: Local Agency Realty Group
Agency Phone: 662-253-0808

Estimate Your Payment
Estimated Payment
$ 2,770.38 per month $2,642.04 Principal & Interest $0.00 Property Tax (data not provided by mls) $128.33 Homeowner's Insurance
5744 Hollow Oak Dr E | MLS# 10229202
This single family home located at 5744 Hollow Oak Dr E, Lakeland, TN 38002 is currently listed for sale with an asking price of $440,000. This property was built in 2022 and has 3 bedrooms and 2 full baths. Hollow Oak Dr E is located in the VILLAGES AT WHITE OAK 1ST ADD PH19 subdivision. Search VILLAGES AT WHITE OAK 1ST ADD PH19 real estate on www.localagencyrealty.com today.