
BEDS2
BATHS1 full
MLS#10229237
STATUSActive
PROPERTY TYPEResidential - Single Family
SUBDIVISIONnone
Property Description
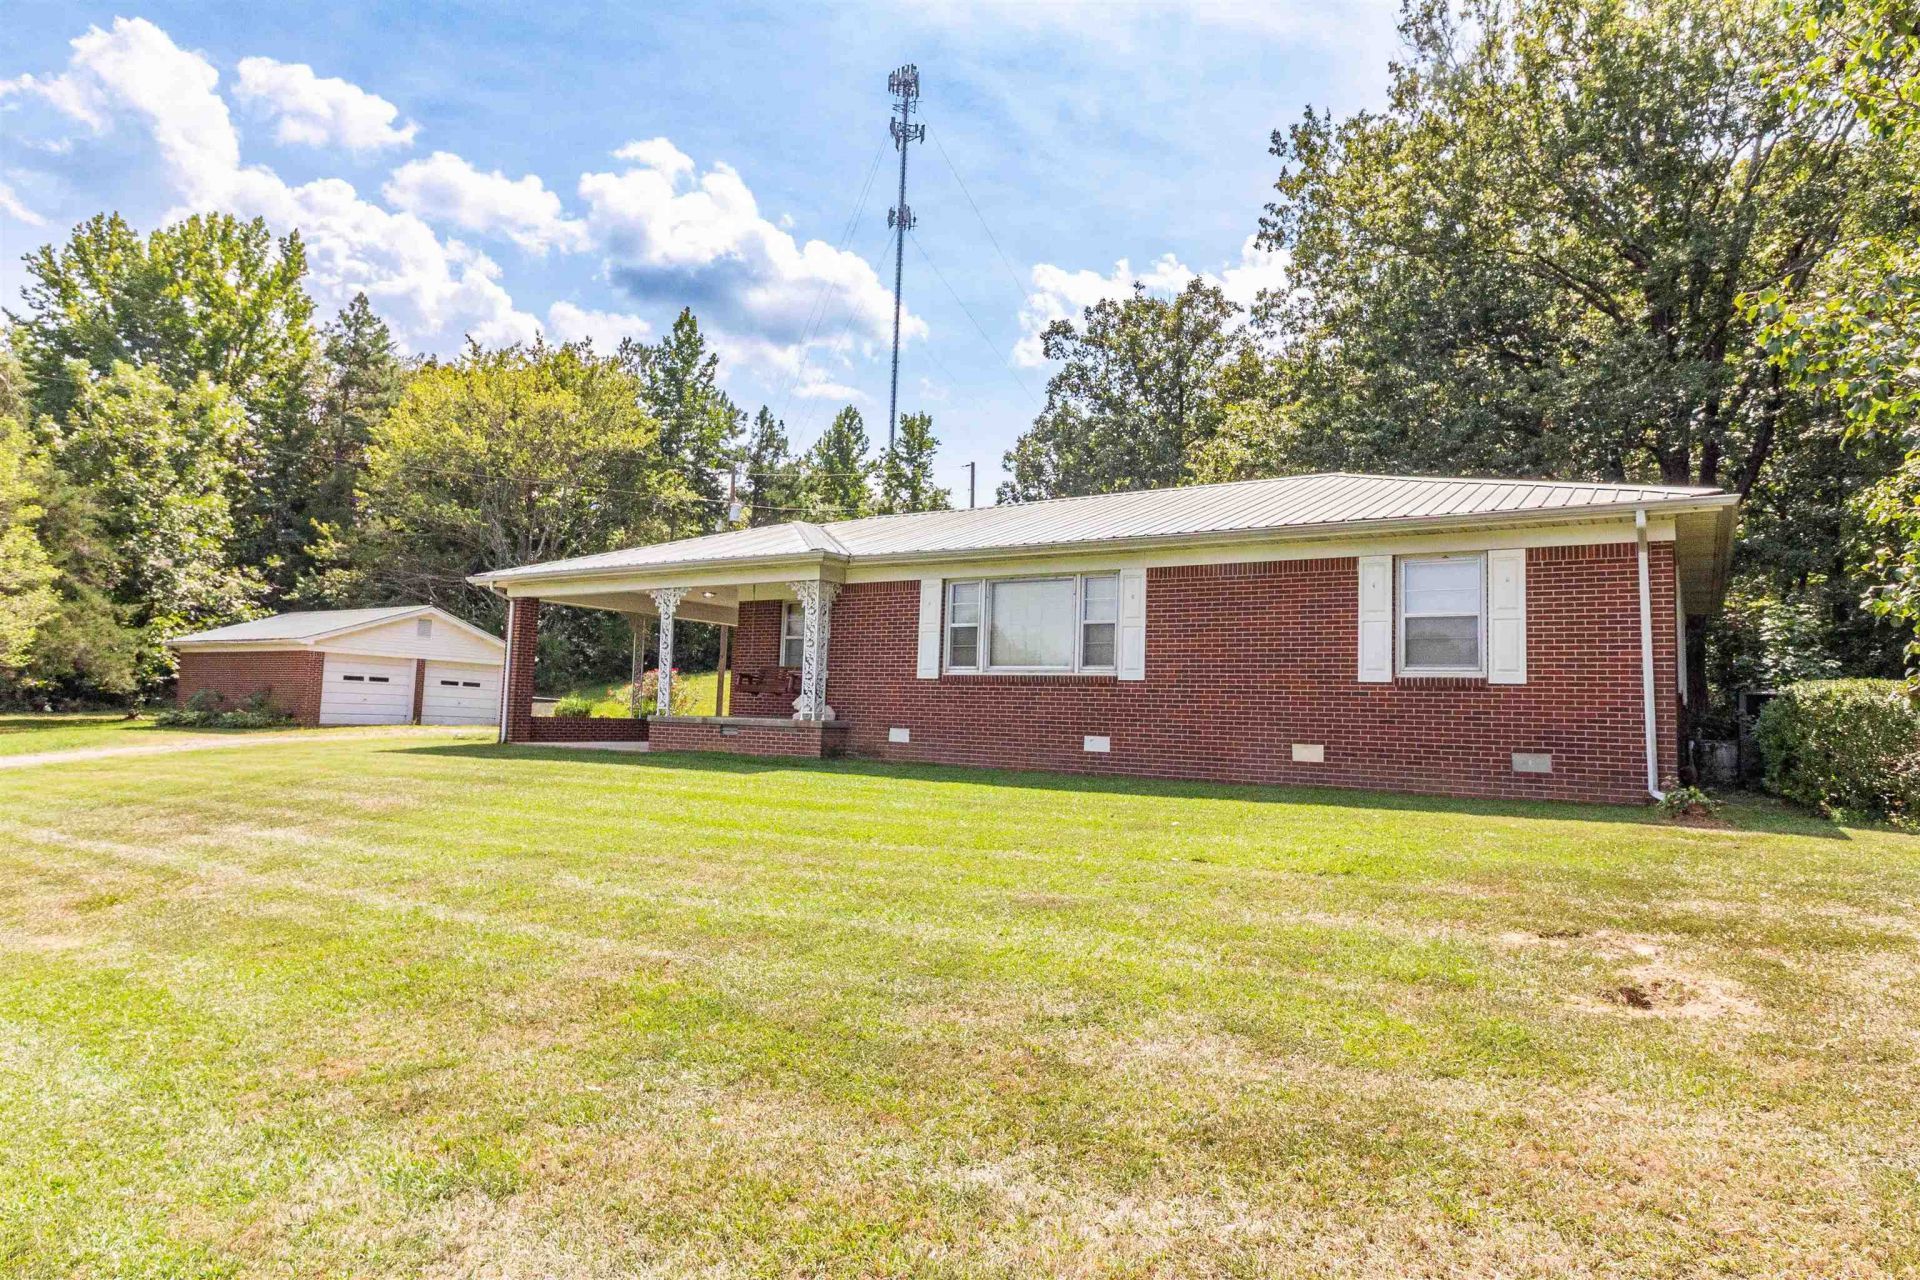
Ranch style brick with 2.11 acres on Hwy 45 North Bethel Springs. Interior has 1646 heated sq feet with large country kitchen that includes refrigerator, cooktop, built in oven & dishwasher. Lots of cabinets & dining area. Formal living room & den. Two large bedrooms and 1 bath. Spacious laundry & storage room includes washer & dryer. Mostly original hardwoods. Metal roof. Front porch and carport that can be used as covered patio. Convenient to house is a 23z27 detached garage. Nice, big yard with plenty room for a garden. Location convenient to Selmer & Henderson with easy access to Jackson or Corinth, MS. Well kept home in great location.
Property Features
Property Type: Residential - Single Family
Cooling: 220 Wiring, Central
Heating: Central, Gas
Home Style: Ranch
Lot Size: 2.11 Acres
Roof Type: Metal
Year Built: 1960
Feature Descriptions
Additional Rooms: Laundry Room
Bed and Bath: All Bedrooms Down
Days on Site: 3
Exterior: Storage Building, Porch
Exterior/ Windows: Brick Veneer, Wood Window(s), Storm Window(s)
Flood Insurance Required: No
Floors/ Ceilings: Part Hardwood, Wood Laminate Floors
Interior Equipment: Cooktop, Dishwasher, Refrigerator, Washer, Dryer, Cable Available
Living/ Dining Room: Separate Living Room, Separate Den, Eat-In Kitchen
Lot: Some Trees, Landscaped
Parking/ Storage: Driveway/Pad, Workshop(s)
Total Rooms: 6
Water/ Sewer: Electric Water Heater, Septic Tank, Well Water
Room Sizes
Primary Bedroom: 12x13
Bedroom 2: 12x13
Dining Area: 10x11
Den/ Great Room: 15x16
Kitchen: 11x12
Living room: 13x23
Listed By / Shown By
Listed By
Agency Name: Farm & Home Realty
Agency Phone: 731-645-4344
Shown By
Agency Title: Local Agency Realty Group
Agency Phone: 662-253-0808

Estimate Your Payment
Estimated Payment
$ 1,322.23 per month $1,260.98 Principal & Interest $0.00 Property Tax (data not provided by mls) $61.25 Homeowner's Insurance
5738 Hwy 45 Hwy N | MLS# 10229237
This single family home located at 5738 Hwy 45 Hwy N, Bethel Springs, TN 38315 is currently listed for sale with an asking price of $210,000. This property was built in 1960 and has 2 bedrooms and 1 full baths. Hwy 45 Hwy N is located in the none subdivision. Search None real estate on www.localagencyrealty.com today.