
BEDS2
BATHS1 full
MLS#10226026
STATUSActive
PROPERTY TYPEResidential - Single Family
SUBDIVISIONWESTVIEW
Property Description
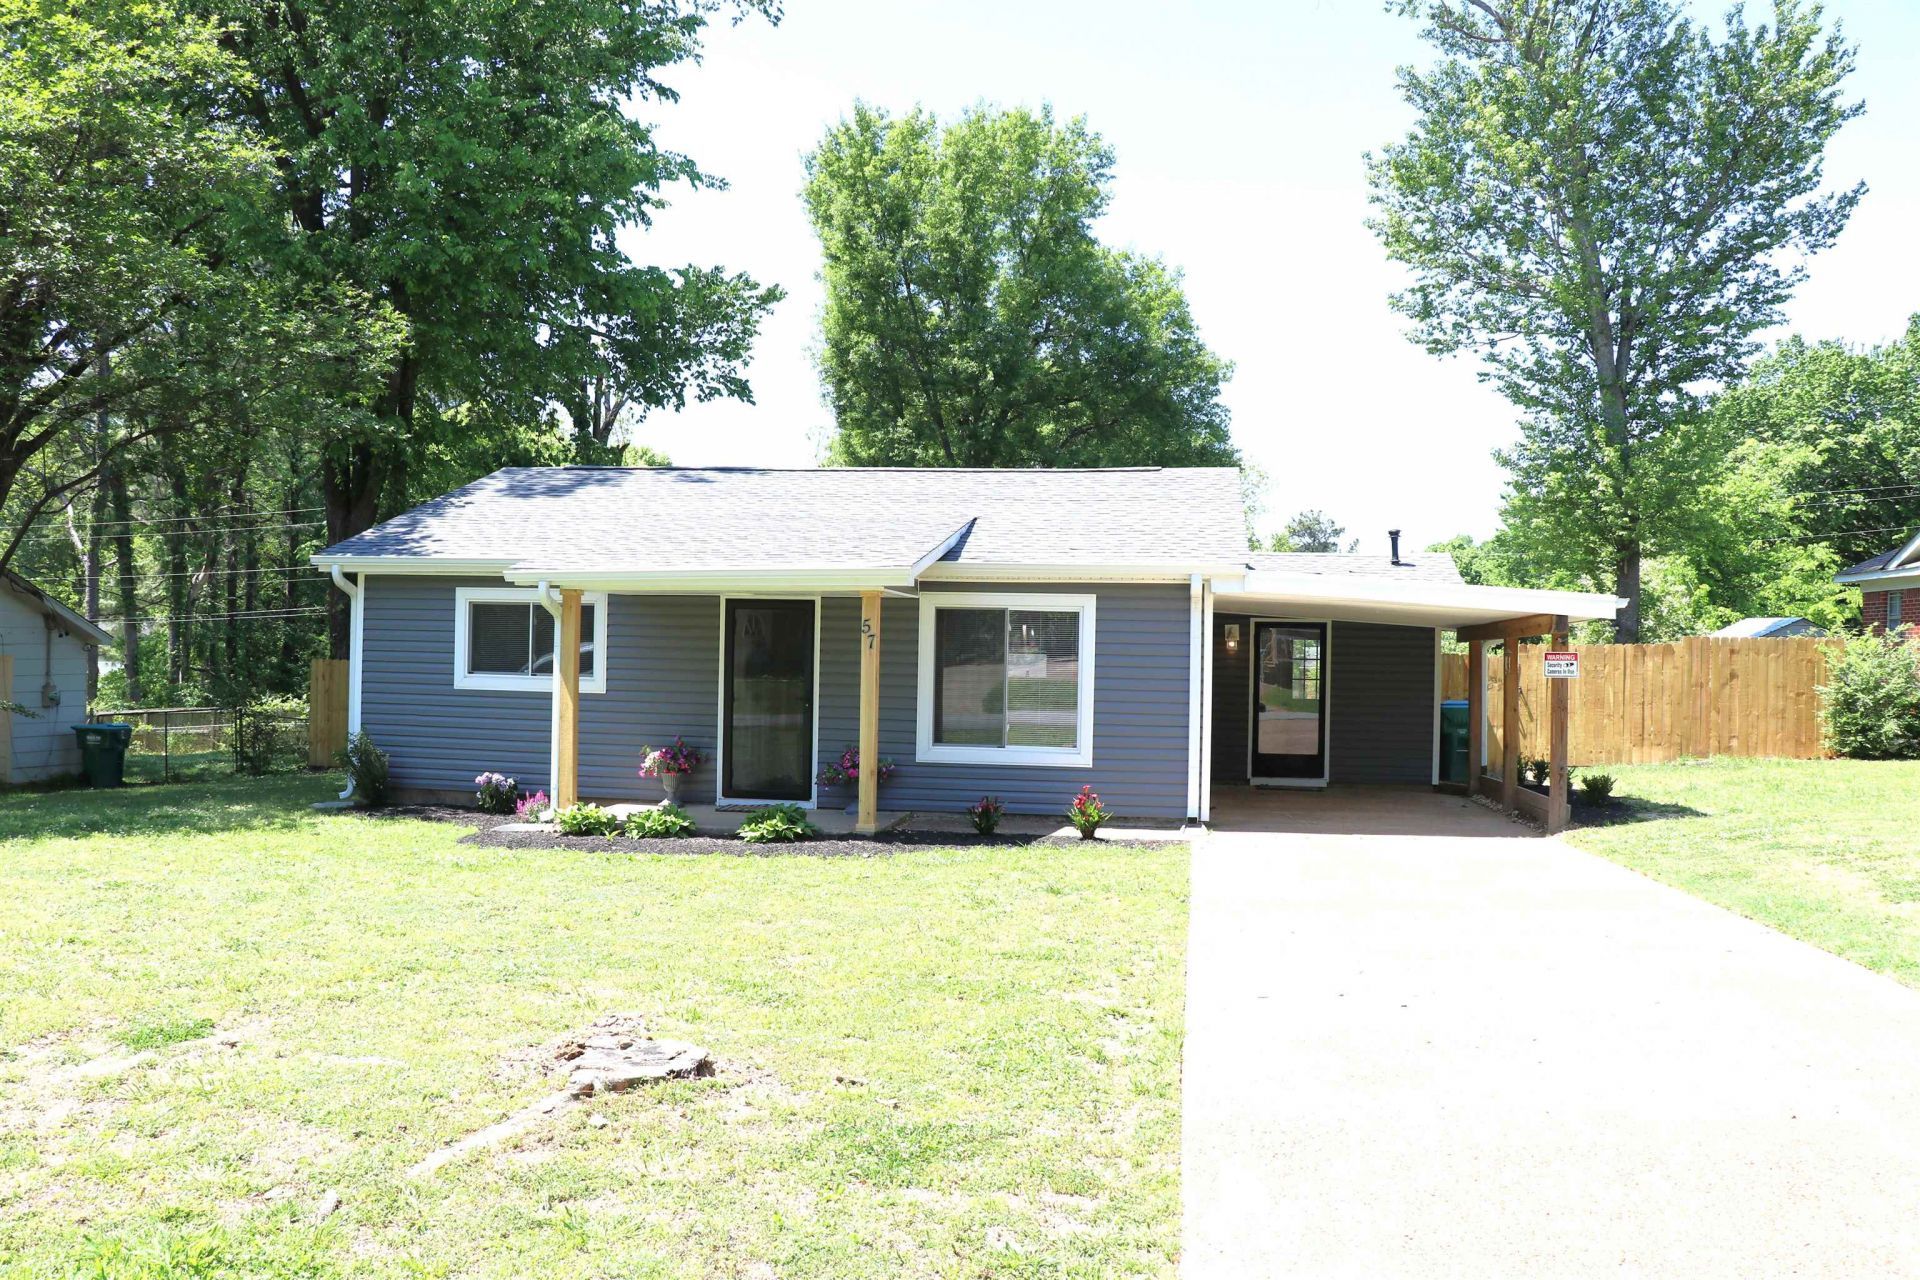
Totally remodeled! New everything! New roof, vinyl siding, windows, new interior and exterior doors. New light fixtures & fans. New granite counter tops, all new cabinets. New stainless-steel appliances, including refrigerator. Gas range, microwave oven. New vinyl flooring throughout. Hall bath has a walk-in shower. Nice laundry room. Covered deck overlooking a large, fenced back yard. This is beautiful home in a convenient location near downtown Munford. Walking distance to Veterans Plaza. Enjoy the concerts and farmer's market. BACK ON THE MARKET AT NO FAULT OF THE SELLER. Buyer was in default! Home has been through all inspections and appraisal. Appraise value was $235,000.00
Property Features
Property Type: Residential - Single Family
Cooling: 220 Wiring, Ceiling Fan(s), Central
Fenced: Yes
Heating: Central, Gas
Home Style: Traditional
Lot Size: 0.27 Acres
Roof Type: Composition Shingles
Year Built: 1982
Feature Descriptions
Additional Rooms: Laundry Room
Bed and Bath: All Bedrooms Down, Renovated Bathroom
Days on Site: 2
Exterior: Covered Patio, Chain Fence
Exterior/ Windows: Vinyl Siding, Double Pane Window(s)
Flood Insurance Required: No
Floors/ Ceilings: Vinyl/Luxury Vinyl Floor
Handicap: Accessible Fixtures
Interior: All Window Treatments
Interior Equipment: Range/Oven, Gas Cooking, Disposal, Dishwasher, Microwave, Refrigerator
Living/ Dining Room: Separate Living Room, Updated/Renovated Kitchen, Eat-In Kitchen, Vinyl/Luxury Vinyl Floor
Lot: Level, Landscaped, Chain Fenced
Master Bath: Vinyl/Luxury Vinyl Floor
Parking/ Storage: Driveway/Pad
Total Rooms: 4
Water/ Sewer: Public Sewer, Public Water
Room Sizes
Primary Bedroom: 13x12
Bedroom 2: 12x10
Kitchen: 15x12
Living room: 16x16
Listed By / Shown By
Listed By
Agency Name: MidSouth Residential, LLC
Shown By
Agency Title: Local Agency Realty Group
Agency Phone: 662-253-0808

Estimate Your Payment
Estimated Payment
$ 1,448.15 per month $1,381.07 Principal & Interest $0.00 Property Tax (data not provided by mls) $67.08 Homeowner's Insurance
57 East Dr | MLS# 10226026
This single family home located at 57 East Dr, Munford, TN 38058 is currently listed for sale with an asking price of $230,000. This property was built in 1982 and has 2 bedrooms and 1 full baths. East Dr is located in the WESTVIEW subdivision. Search WESTVIEW real estate on www.localagencyrealty.com today.