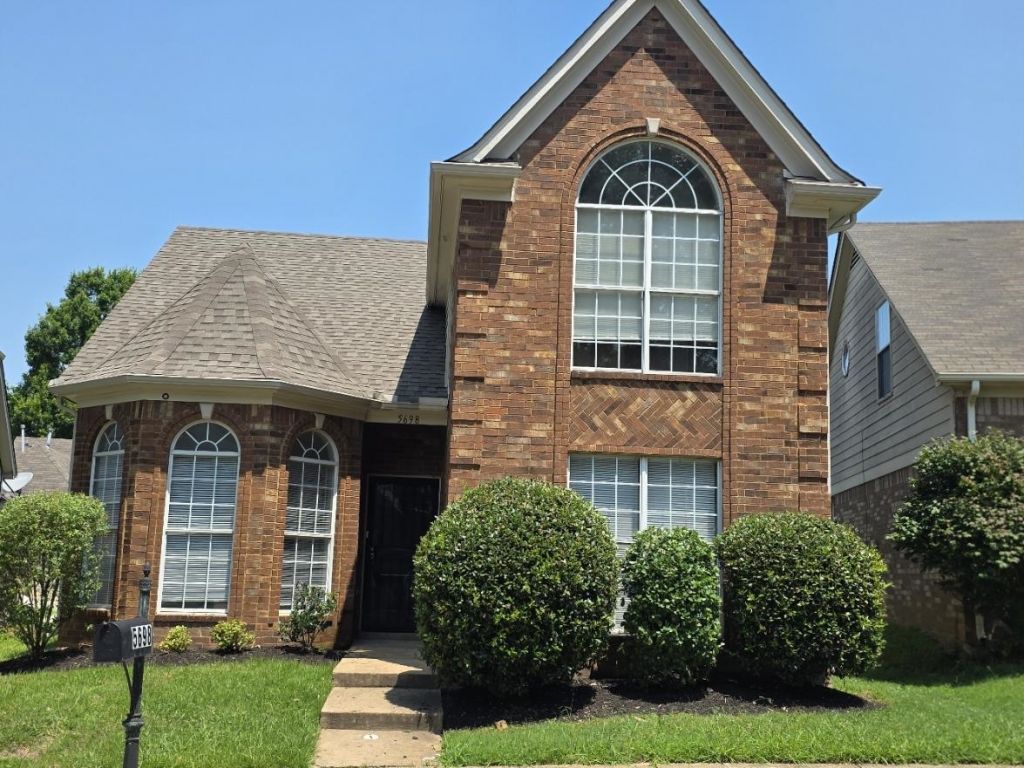

BEDS3
BATHS2 full
MLS#10229127
STATUSActive
PROPERTY TYPEResidential - Single Family
SUBDIVISIONSYCAMORE VIEW RD PH5
Property Description
Welcome home to this updated 3-bedroom, 2-bath home in a quiet, established neighborhood! Conveniently located near shopping, dining, schools, and major roadways, this home offers comfort and convenience. The spacious great room features a cozy fireplace, perfect for relaxing or entertaining. The kitchen offers ample cabinet storage and opens to the living area for easy everyday living. Dining room located at front of home just off the kitchen. The private upstairs primary suite includes an en-suite bath and vaulted ceiling, while two bedrooms and a full bath downstairs provide flexible space for family, guests, or a home office. New LVP flooring enhances the bedrooms. A separate laundry room adds to the home's functional layout. Move-in ready and waiting for its next owner. Schedule your private showing today!
Property Features
Property Type: Residential - Single Family
Cooling: Central
Fireplaces: 1
Garage: 2 car attached
Heating: Central
Home Style: Traditional
Lot Size: 0.08 Acres
Year Built: 2005
Feature Descriptions
Bed and Bath: 1 or More BR Down, Full Bath Down, Primary Up, Separate Tub & Shower, Vinyl/Luxury Vinyl Floor, Whirlpool(s)
Days on Site: 4
Exterior: Patio, Sidewalks
Exterior/ Windows: Brick Veneer
Floors/ Ceilings: Tile, Vinyl/Luxury Vinyl Floor
Living/ Dining Room: Breakfast Bar, Separate Dining Room, Separate Living Room, Vinyl/Luxury Vinyl Floor
Lot: Level
Master Bath: Double Sinks, Separate Shower, Tile Floor, Vaulted/Coffered Ceiling, Whirlpool Tub
Parking/ Storage: Back-Load Garage, Garage Door Opener(s)
Total Rooms: 6
Room Sizes
Primary Bedroom: 16x11
Bedroom 2: 11x10
Bedroom 3: 11x10
Dining Area: 11x10
Kitchen: 11x10
Living room: 17x15
Listed By / Shown By
Listed By
Agency Name: Epique Realty
Agency Phone: 888-893-3537
Shown By
Agency Title: Local Agency Realty Group
Agency Phone: 662-253-0808

Estimate Your Payment
Estimated Payment
$ 1,448.15 per month $1,381.07 Principal & Interest $0.00 Property Tax (data not provided by mls) $67.08 Homeowner's Insurance
5698 Sycamore Woods Dr | MLS# 10229127
This single family home located at 5698 Sycamore Woods Dr, Memphis, TN 38134 is currently listed for sale with an asking price of $230,000. This property was built in 2005 and has 3 bedrooms and 2 full baths. Sycamore Woods Dr is located in the SYCAMORE VIEW RD PH5 subdivision. Search SYCAMORE VIEW RD PH5 real estate on www.localagencyrealty.com today.