
BEDS3
BATHS2 full
MLS#10219929
STATUSActive
PROPERTY TYPEResidential - Single Family
SUBDIVISIONSYLVAN HILLS
Property Description
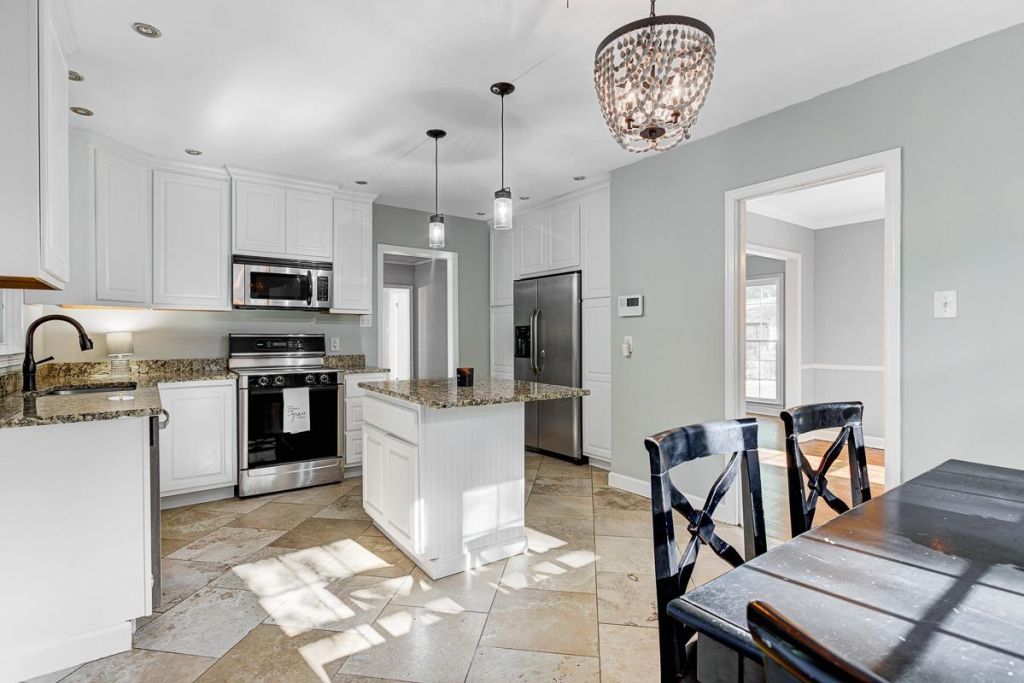
Fire Cracker Sale! Movtivated seller! East Memphis Location-Richland, White Station Schools! This home has been beutifully updated, granite, stainless appliances, but with the original charm of this house fully intact. Tons of natural light, 3 bR, 2 bath with 2 living spaces & Sep. DR. Lovely deck with 2 Car carport but lots of extra space outside if need a storage unit or room for Boy's Toys! Great access to deck, Fun in the Sun! Newly refinished hardwood floors & New windows! Ready to make your dreams come true!
Property Features
Property Type: Residential - Single Family
Cooling: 220 Wiring, Ceiling Fan(s), Central
Fenced: Yes
Heating: Gas
Home Style: Traditional
Lot Size: 0.25 Acres
Year Built: 1957
Feature Descriptions
Bed and Bath: All Bedrooms Down, Primary Down
Days on Site: 85
Exterior: Deck, Wood Fence, Chain Fence, Sidewalks
Exterior/ Windows: R-Factor (See Remarks), Storm Door(s), Storm Window(s), Vinyl Windows
Floors/ Ceilings: Part Hardwood, Smooth Ceiling, Tile
Living/ Dining Room: Breakfast Bar, Eat-In Kitchen, Island In Kitchen, Keeping/Hearth Room, Separate Breakfast Room, Separate Den, Separate Dining Room, Updated/Renovated Kitchen, Washer/Dryer Connections
Lot: Chain Fenced, Landscaped, Wood Fenced
Parking/ Storage: Driveway/Pad
Total Rooms: 8
Room Sizes
Primary Bedroom: 15x11
Bedroom 2: 12x11
Bedroom 3: 11x10
Dining Area: 12x10
Den/ Great Room: 15x11
Kitchen: 12x11
Breakfast Room: 12x8
Living room: 22x12
Listed By / Shown By
Listed By
Agency Name: Coldwell Banker Collins-Maury
Shown By
Agency Title: Local Agency Realty Group
Agency Phone: 662-253-0808

Estimate Your Payment
Estimated Payment
$ 2,046.30 per month $1,951.51 Principal & Interest $0.00 Property Tax (data not provided by mls) $94.79 Homeowner's Insurance
5676 Barfield Rd | MLS# 10219929
This single family home located at 5676 Barfield Rd, Memphis, TN 38120 is currently listed for sale with an asking price of $325,000. This property was built in 1957 and has 3 bedrooms and 2 full baths. Barfield Rd is located in the SYLVAN HILLS subdivision. Search SYLVAN HILLS real estate on www.localagencyrealty.com today.