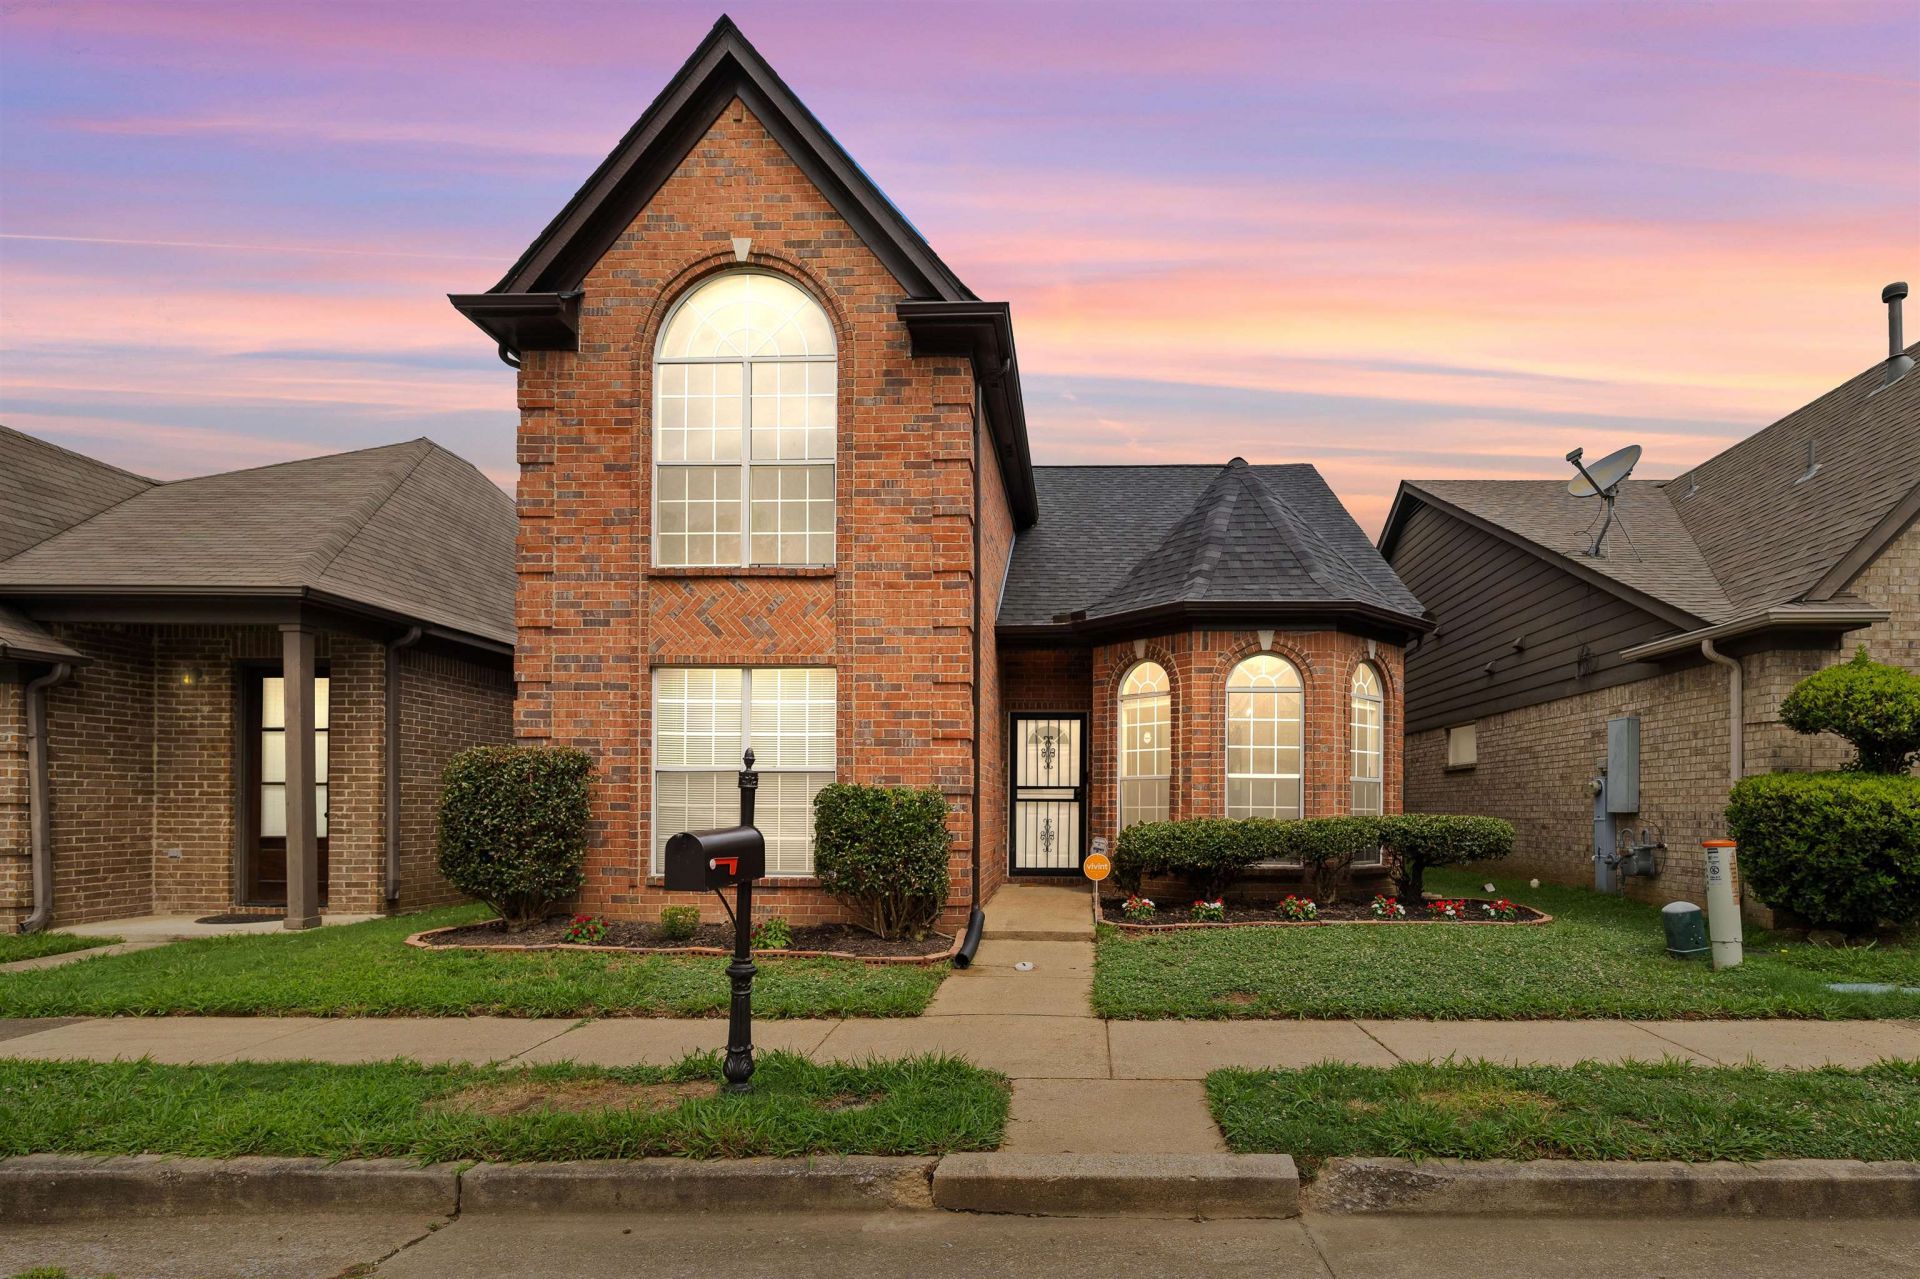

BEDS3
BATHS2 full
MLS#10226202
STATUSActive
PROPERTY TYPEResidential - Single Family
SUBDIVISIONSYCAMORE VIEW RD PH5
Property Description
WELCOME to this beautifully updated 3-bedroom, 2-bathroom home located in a quiet, established neighborhood.The spacious great room features a cozy fireplace, creating an inviting atmosphere for relaxing or entertaining. The primary suite offers a private en-suite bathroom, while two additional bedrooms and a full bath provide comfortable space for family, guests, or a home office.Enjoy the peace of mind that comes with numerous updates, including a NEW roof, NEW luxury waterproof vinyl flooring, NEW AC condenser, NEW appliances, and fresh interior and exterior paint. The kitchen offers a comfortable layout with essential cabinet storage.A separate laundry room adds extra convenience to the thoughtful plan of this home. Ideally located near shopping, dining, schools, and major roadways, this property offers the perfect blend of comfort, updates, and accessibility.If you are looking for a place to call home, this property is ready for its next owner. Schedule your private showing today!
Property Features
Property Type: Residential - Single Family
Cooling: Central
Fireplaces: 1
Garage: 2 car attached
Heating: Central
Home Style: Traditional
Lot Size: 0.07 Acres
Year Built: 2004
Feature Descriptions
Bed and Bath: 1 or More BR Down, Double Vanity Bath, Full Bath Down, Luxury Primary Bath, Primary Up, Separate Tub & Shower
Exterior: Patio
Exterior/ Windows: Brick Veneer
Floors/ Ceilings: Part Carpet, Part Hardwood, Textured Ceiling, Tile
Living/ Dining Room: Pantry, Separate Dining Room, Separate Living Room, Washer/Dryer Connections
Lot: Level
Parking/ Storage: Back-Load Garage, Garage Door Opener(s)
Total Rooms: 6
Room Sizes
Dining Area: 10X10
Living room: 17x15
Listed By / Shown By
Listed By
Agency Name: Crye-Leike, Inc., REALTORS
Shown By
Agency Title: Local Agency Realty Group
Agency Phone: 662-253-0808

Estimate Your Payment
Estimated Payment
$ 1,441.86 per month $1,375.06 Principal & Interest $0.00 Property Tax (data not provided by mls) $66.79 Homeowner's Insurance
5662 Sycamore Woods Dr | MLS# 10226202
This single family home located at 5662 Sycamore Woods Dr, Memphis, TN 38134 is currently listed for sale with an asking price of $229,000. This property was built in 2004 and has 3 bedrooms and 2 full baths. Sycamore Woods Dr is located in the SYCAMORE VIEW RD PH5 subdivision. Search SYCAMORE VIEW RD PH5 real estate on www.localagencyrealty.com today.