
BEDS5
BATHS3 full 1 partial
MLS#10229233
STATUSActive
PROPERTY TYPEResidential - Single Family
SUBDIVISIONVILLAGES AT WHITEOAK PH1
Property Description
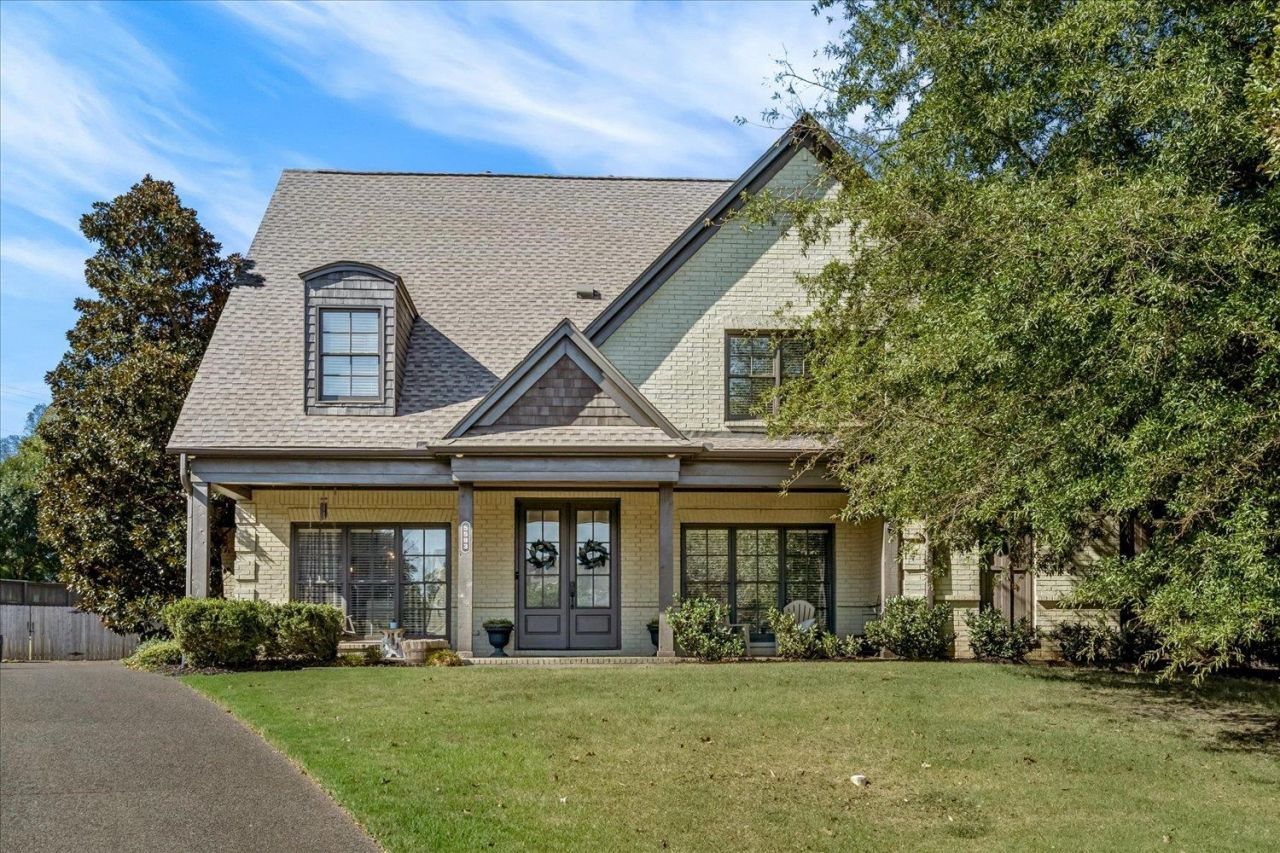
Highly sought-after Villages at White Oak! Nestled at the end of a quiet cove on nearly 1/2-acre lot, this exceptional home offers space, style, & functionality. Featuring 5 br, 3.5 ba, a private office, & a 3-car side-load garage, the flexible floor plan is ideal for everyday living & entertaining. The spacious primary suite offers a luxurious retreat with a spa-like bath & oversized walk-in closet. A 2nd downstairs br w/private bath is perfect for guests or multi-gen living. Openconcept design centers around a stunning floor-to-ceiling stacked stone fireplace, soaring ceilings, and abundant natural light. The kitchen features granite countertops, a large island, gas cooktop, double ovens, & a walk-in pantry. Neutral finishes, updated bathroom vanities, & an immaculate interior make this home move-in ready. A NEW ROOF. Enjoy the extra-long driveway, spacious backyard, covered patio, & one of the largest lots in the neighborhood. Assumable 2.99% FHA Rate available to qualified buyer.
Property Features
Property Type: Residential - Single Family
Cooling: Central
Fenced: Yes
Fireplaces: 1
Garage: 3 car attached
Heating: Central, Gas
Home Style: Traditional
Lot Size: 0.44 Acres
Roof Type: Composition Shingles
Year Built: 2007
Feature Descriptions
Additional Rooms: Attic, Entry Hall, Laundry Room, Office/Sewing Room
Bed and Bath: 1 or More BR Down, Double Vanity Bath, Full Bath Down, Half Bath Down, Luxury Primary Bath, Primary Down, Separate Tub & Shower, Vaulted/Coffered Primary, Whirlpool(s)
Days on Site: 58
Exterior: Porch, Patio, Covered Patio, Wood Fence, Sidewalks
Exterior/ Windows: Brick Veneer, Wood Window(s)
Fireplace: In Den/Great Room, Ventless Gas Fireplace
Flood Insurance Required: No
Floors/ Ceilings: 9 or more Ft. Ceiling, Concrete Floor, Smooth Ceiling, Vaulted/Coff/Tray Ceiling
Interior: Attic Access, Excl Some Window Treatmnt, Pull Down Attic Stairs, Smoke Detector(s), Vent Hood/Exhaust Fan, Walk-In Attic, Walk-In Closet(s)
Interior Equipment: Cooktop, Dishwasher, Disposal, Double Oven, Gas Cooking, Microwave, Range/Oven, Refrigerator
Living/ Dining Room: Breakfast Bar, Eat-In Kitchen, Great Room, Island In Kitchen, Pantry, Separate Dining Room
Lot: Landscaped
Master Bath: Double Sinks, Dressing Area, Separate Shower, Smooth Ceiling, Vaulted/Coffered Ceiling, Whirlpool Tub
Neighborhood Amenities: Lake
Parking/ Storage: Driveway/Pad, Garage Door Opener(s), Other (See REMARKS), Side-Load Garage
Total Rooms: 5
Water/ Sewer: Gas Water Heater, Public Sewer, Public Water
Room Sizes
Primary Bedroom: .
Dining Area: .
Den/ Great Room: .
Living room: .
Listed By / Shown By
Listed By
Agency Name: Keller Williams
Agency Phone: 901-221-5100
Shown By
Agency Title: Local Agency Realty Group
Agency Phone: 662-253-0808

Estimate Your Payment
Estimated Payment
$ 3,566.86 per month $3,401.63 Principal & Interest $0.00 Property Tax (data not provided by mls) $165.23 Homeowner's Insurance
5593 Magnolia Bend Cv | MLS# 10229233
This single family home located at 5593 Magnolia Bend Cv, Arlington, TN 38002 is currently listed for sale with an asking price of $566,500. This property was built in 2007 and has 5 bedrooms and 3 full and 1 partial baths. Magnolia Bend Cv is located in the VILLAGES AT WHITEOAK PH1 subdivision. Search VILLAGES AT WHITEOAK PH1 real estate on www.localagencyrealty.com today.