
BEDS4
BATHS2 full 1 partial
MLS#10228820
STATUSActive
PROPERTY TYPEResidential - Single Family
SUBDIVISIONGROVES (THE) SEC B PH2
Property Description
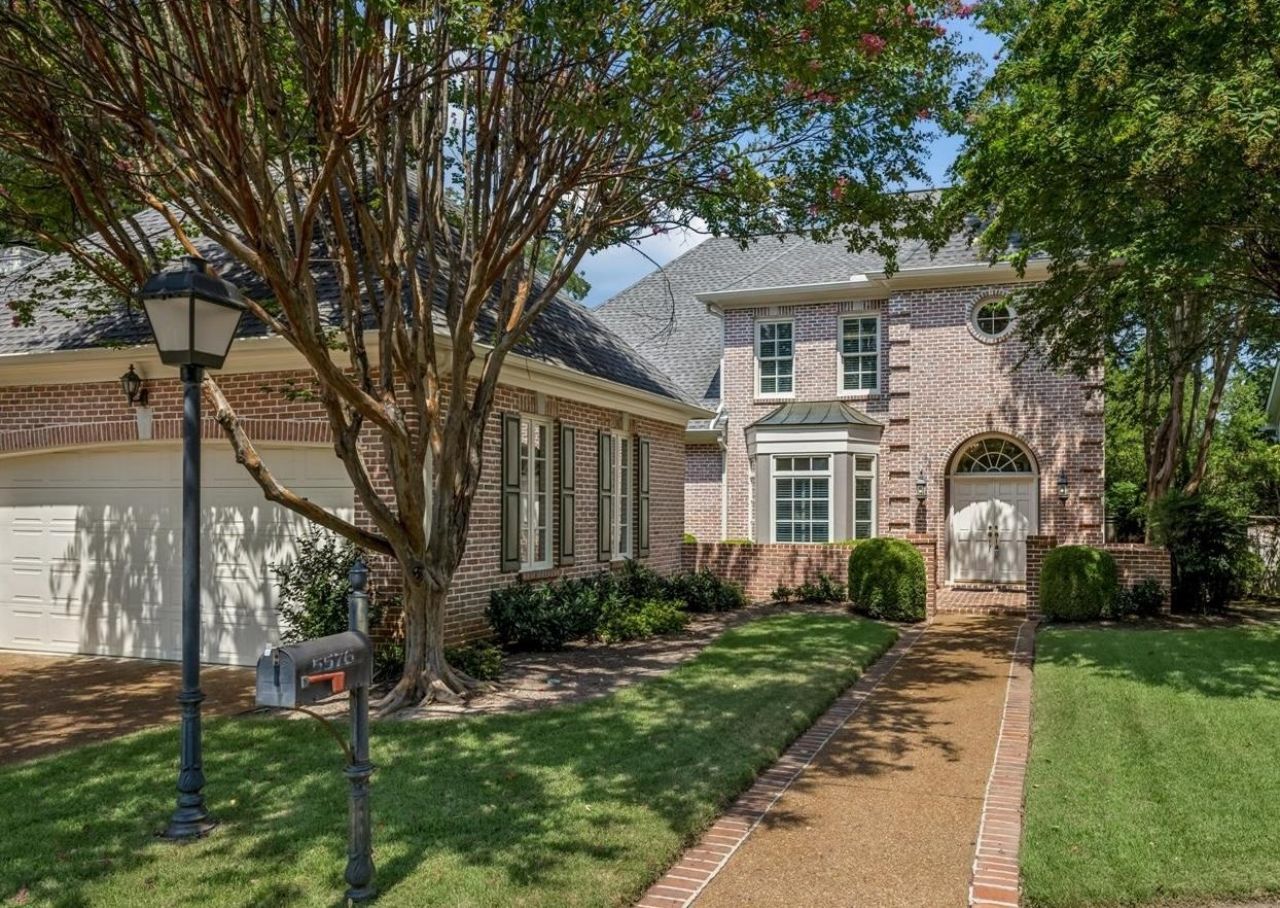
There's just something about living in East Memphis?and this home lets you enjoy it with ease. Tucked away on a quiet, secluded cove, this classic East Memphis traditional offers a low-maintenance, zero-lot-line lifestyle without sacrificing space or style. Gorgeous wide-plank hardwood floors flow through light-filled, generously sized rooms with tall ceilings. The great room is a showstopper with floor-to-ceiling built-ins, fireplace and French doors opening to a private patio. The banquet-size dining room overlooks a charming front courtyard, while a serving pantry connects to the spacious kitchen with gas cooking, large island and huge pantry. An adjoining hearth room adds a second fireplace. The main-level primary suite overlooks the private backyard and features two walk-in closets. Upstairs are three spacious bedrooms (two with huge walk-in closets) plus an enormous walk-in attic. Beautifully maintained, wonderfully private?and unmistakably East Memphis.
Property Features
Property Type: Residential - Single Family
Cooling: 220 Wiring, Central, Dual System
Fireplaces: 2
Garage: 2 car attached
Heating: Central, Gas, Dual System
Home Style: Traditional
Lot Size: 0.18 Acres
Roof Type: Composition Shingles
Year Built: 1996
Feature Descriptions
Additional Rooms: Laundry Room, Entry Hall, Attic, Storage Room
Bed and Bath: 1 or More BR Down, Primary Down, Double Vanity Bath, Half Bath Down
Days on Site: 10
Exterior: Auto Lawn Sprinkler, Patio
Exterior/ Windows: Brick Veneer, Wood/Composition, Wood Window(s), Double Pane Window(s)
Fireplace: Prefabricated, In Den/Great Room, In Keeping/Hearth room, Gas Starter, Gas Logs
Flood Insurance Required: No
Floors/ Ceilings: Hardwood Throughout, Part Carpet, Tile, Smooth Ceiling,9 or more Ft. Ceiling, Two Story Foyer
Interior: All Window Treatments, Walk-In Closet(s), Pull Down Attic Stairs, Walk-In Attic, Cat/Dog Free House
Interior Equipment: Range/Oven, Self Cleaning Oven, Gas Cooking, Disposal, Dishwasher, Microwave, Cable Wired
Living/ Dining Room: Separate Dining Room, Great Room, Breakfast Bar, Pantry, Island In Kitchen, Keeping/Hearth Room
Lot: Level, Cove, Professionally Landscaped
Master Bath: Double Sinks, Separate Shower, Smooth Ceiling, Tile Floor
Master Bedroom: Level 1,Walk-In Closet, Full Bath, Smooth Ceiling, Hardwood Floor
Parking/ Storage: Storage Room(s), Garage Door Opener(s), Front-Load Garage
Total Rooms: 8
Water/ Sewer: 2+ Water Heaters, Gas Water Heater, Public Sewer, Public Water
Room Sizes
Primary Bedroom: 19x17
Bedroom 2: 14x12
Bedroom 3: 16x12
Bedroom 4: 14x11
Dining Area: 19x12
Den/ Great Room: 24x17
Kitchen: 20x9
Listed By / Shown By
Listed By
Agency Name: Keller Williams
Agency Phone: 901-261-7900
Shown By
Agency Title: Local Agency Realty Group
Agency Phone: 662-253-0808

Estimate Your Payment
Estimated Payment
$ 3,872.23 per month $3,692.86 Principal & Interest $0.00 Property Tax (data not provided by mls) $179.38 Homeowner's Insurance
5576 Bayberry Cv | MLS# 10228820
This single family home located at 5576 Bayberry Cv, Memphis, TN 38120 is currently listed for sale with an asking price of $615,000. This property was built in 1996 and has 4 bedrooms and 2 full and 1 partial baths. Bayberry Cv is located in the GROVES (THE) SEC B PH2 subdivision. Search GROVES (THE) SEC B PH2 real estate on www.localagencyrealty.com today.