
BEDS4
BATHS3 full
MLS#10233680
STATUSActive
PROPERTY TYPEResidential - Single Family
SUBDIVISIONSANGA TRAILS PH1
Property Description
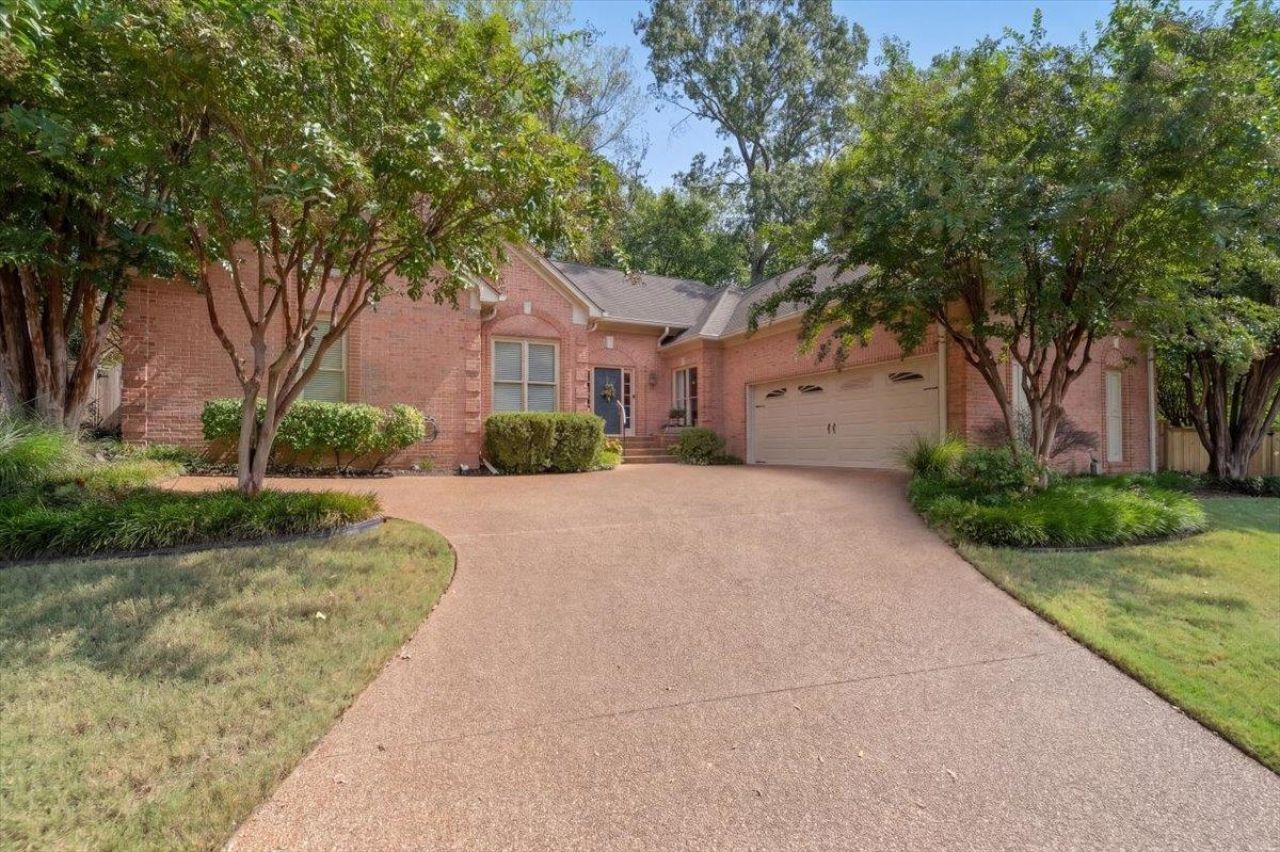
Southern Living Charm with a Spectacular Private Setting. Welcome to 554 Sanga Circle East, a beautifully appointed and meticulously maintained 4-bedroom, 3-bath home that captures the warmth and timeless appeal of true Southern living. Majestically positioned with beautiful elevation, this home makes an impressive first impression while offering an exceptionally private and peaceful setting. One of the home's greatest features is its amazing lot and backyard?a serene retreat surrounded by nature where privacy takes center stage. Whether enjoying a quiet morning, entertaining friends and family, or simply taking in the natural surroundings, this backyard feels like an escape of its own. Inside, the home has been thoughtfully cared for and beautifully updated, blending classic Southern character with today's comforts. Gracious living spaces, wonderful natural light, and well-appointed finishes create a home that feels both elegant and inviting.
Property Features
Property Type: Residential - Single Family
Cooling: Central
Fenced: Yes
Fireplaces: 1
Garage: 2 car attached
Heating: Central
Home Style: Traditional
Lot Size: 0.34 Acres
Roof Type: Composition Shingles
Year Built: 1989
Feature Descriptions
Additional Rooms: Laundry Room
Bed and Bath: 1 or More BR Down, Primary Down, Full Bath Down
Exterior: Patio, Deck, Wood Fence
Exterior/ Windows: Brick Veneer
Floors/ Ceilings: Part Hardwood, Part Carpet, Tile, Marble/Terrazzo
Interior: Walk-In Attic
Interior Equipment: Range/Oven, Dishwasher, Microwave
Living/ Dining Room: Separate Living Room, Separate Dining Room, Updated/Renovated Kitchen, Eat-In Kitchen, Breakfast Bar, Washer/Dryer Connections
Lot: Wooded
Parking/ Storage: Driveway/Pad
Total Rooms: 9
Water/ Sewer: Public Sewer, Public Water
Room Sizes
Primary Bedroom: 15x13
Bedroom 2: 13x11
Bedroom 3: 11x11
Bedroom 4: 14x11
Dining Area: 12x11
Kitchen: 18x17
Bonus Room: 20x15
Office: 11x11
Living room: 20x15
Listed By / Shown By
Listed By
Agency Name: Coldwell Banker Collins-Maury
Agency Phone: 901-259-8500
Shown By
Agency Title: Local Agency Realty Group
Agency Phone: 662-253-0808

Estimate Your Payment
Estimated Payment
$ 2,675.30 per month $2,551.37 Principal & Interest $0.00 Property Tax (data not provided by mls) $123.93 Homeowner's Insurance
554 E Sanga Cir E | MLS# 10233680
This single family home located at 554 E Sanga Cir E, Cordova, TN 38018 is currently listed for sale with an asking price of $424,900. This property was built in 1989 and has 4 bedrooms and 3 full baths. E Sanga Cir E is located in the SANGA TRAILS PH1 subdivision. Search SANGA TRAILS PH1 real estate on www.localagencyrealty.com today.