
BEDS4
BATHS3 full
MLS#10233785
STATUSActive
PROPERTY TYPEResidential - Single Family
SUBDIVISIONWALNUT GROVE ACRES
Property Description
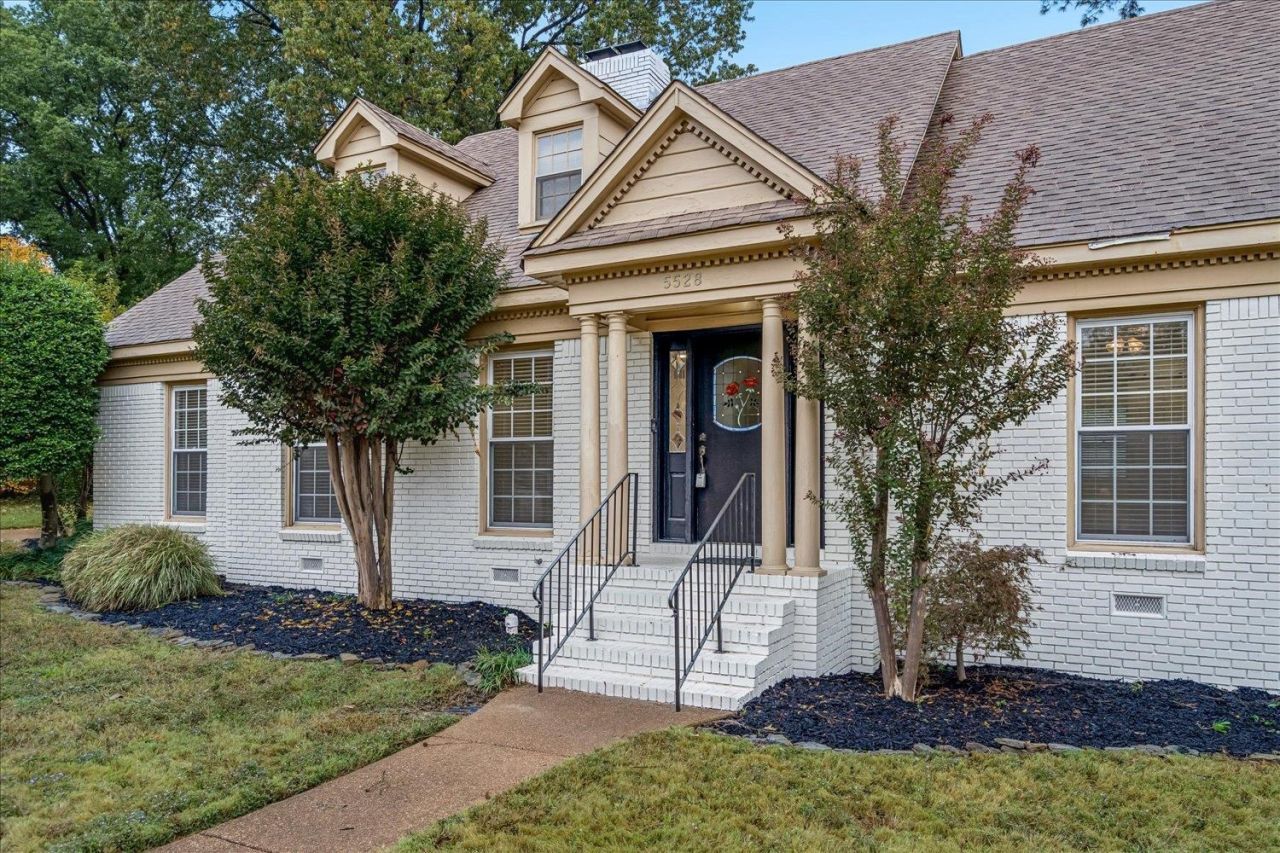
Welcome to this beautifully remodeled East Memphis home, where classic charm meets modern comfort! Thoughtful updates throughout create a fresh, inviting atmosphere, complemented by beautiful hardwood floors, stylish finishes, and abundant natural light. The updated kitchen features new appliances, attractive cabinetry, and plenty of space for everyday living and entertaining. **Two fireplaces** add warmth and character, while the generous living spaces provide wonderful opportunities for entertaining, gathering with family and friends, or simply relaxing at home. The primary suite is a real standout, featuring a **huge walk-in closet** with exceptional storage and a **spacious primary bath complete with a smart toilet**, bringing a little extra luxury and convenience to your everyday routine. With its tasteful renovations, comfortable living spaces, and desirable East Memphis location, this home offers the charm of an established neighborhood with the modern conveniences today's bu
Property Features
Property Type: Residential - Single Family
Cooling: 220 Wiring, Ceiling Fan(s), Central
Fenced: Yes
Fireplaces: 1
Garage: 2 car attached
Heating: Central, Gas
Home Style: Traditional
Lot Size: 0.32 Acres
Year Built: 1958
Feature Descriptions
Additional Rooms: Laundry Room
Bed and Bath: 1 or More BR Down, Primary Down, Renovated Bathroom, Luxury Primary Bath, Double Vanity Bath, Full Bath Down
Days on Site: 14
Exterior: Wood Fence, Chain Fence
Exterior/ Windows: Wood/Composition
Fireplace: Masonry, In Living Room, In Den/Great Room
Floors/ Ceilings: Hardwood Throughout, Vinyl/Luxury Vinyl Floor
Interior: Walk-In Attic
Interior Equipment: Range/Oven, Cooktop, Disposal, Dishwasher, Microwave, Refrigerator, Washer, Dryer
Living/ Dining Room: Separate Living Room, Separate Dining Room, Separate Den, Updated/Renovated Kitchen, Breakfast Bar, Pantry, Island In Kitchen, Vinyl/Luxury Vinyl Floor
Lot: Some Trees, Level
Master Bedroom: Level 1,Walk-In Closet, Full Bath, Sitting Area, Smooth Ceiling
Parking/ Storage: Garage Door Opener(s), Side-Load Garage
Total Rooms: 9
Room Sizes
Primary Bedroom: 16x13
Bedroom 2: 14x14
Bedroom 3: 16x10
Bedroom 4: 14x12
Dining Area: 12x12
Den/ Great Room: 16x12
Kitchen: 17x14
Living room: 18x14
Listed By / Shown By
Listed By
Agency Name: REMAX Experts
Agency Phone: 901-685-6000
Shown By
Agency Title: Local Agency Realty Group
Agency Phone: 662-253-0808

Estimate Your Payment
Estimated Payment
$ 2,927.79 per month $2,792.16 Principal & Interest $0.00 Property Tax (data not provided by mls) $135.63 Homeowner's Insurance
5528 Southwood Dr | MLS# 10233785
This single family home located at 5528 Southwood Dr, Memphis, TN 38120 is currently listed for sale with an asking price of $465,000. This property was built in 1958 and has 4 bedrooms and 3 full baths. Southwood Dr is located in the WALNUT GROVE ACRES subdivision. Search WALNUT GROVE ACRES real estate on www.localagencyrealty.com today.