
BEDS4
BATHS3 full
MLS#10233775
STATUSActive
PROPERTY TYPEResidential - Single Family
SUBDIVISIONRiver Oak
Property Description
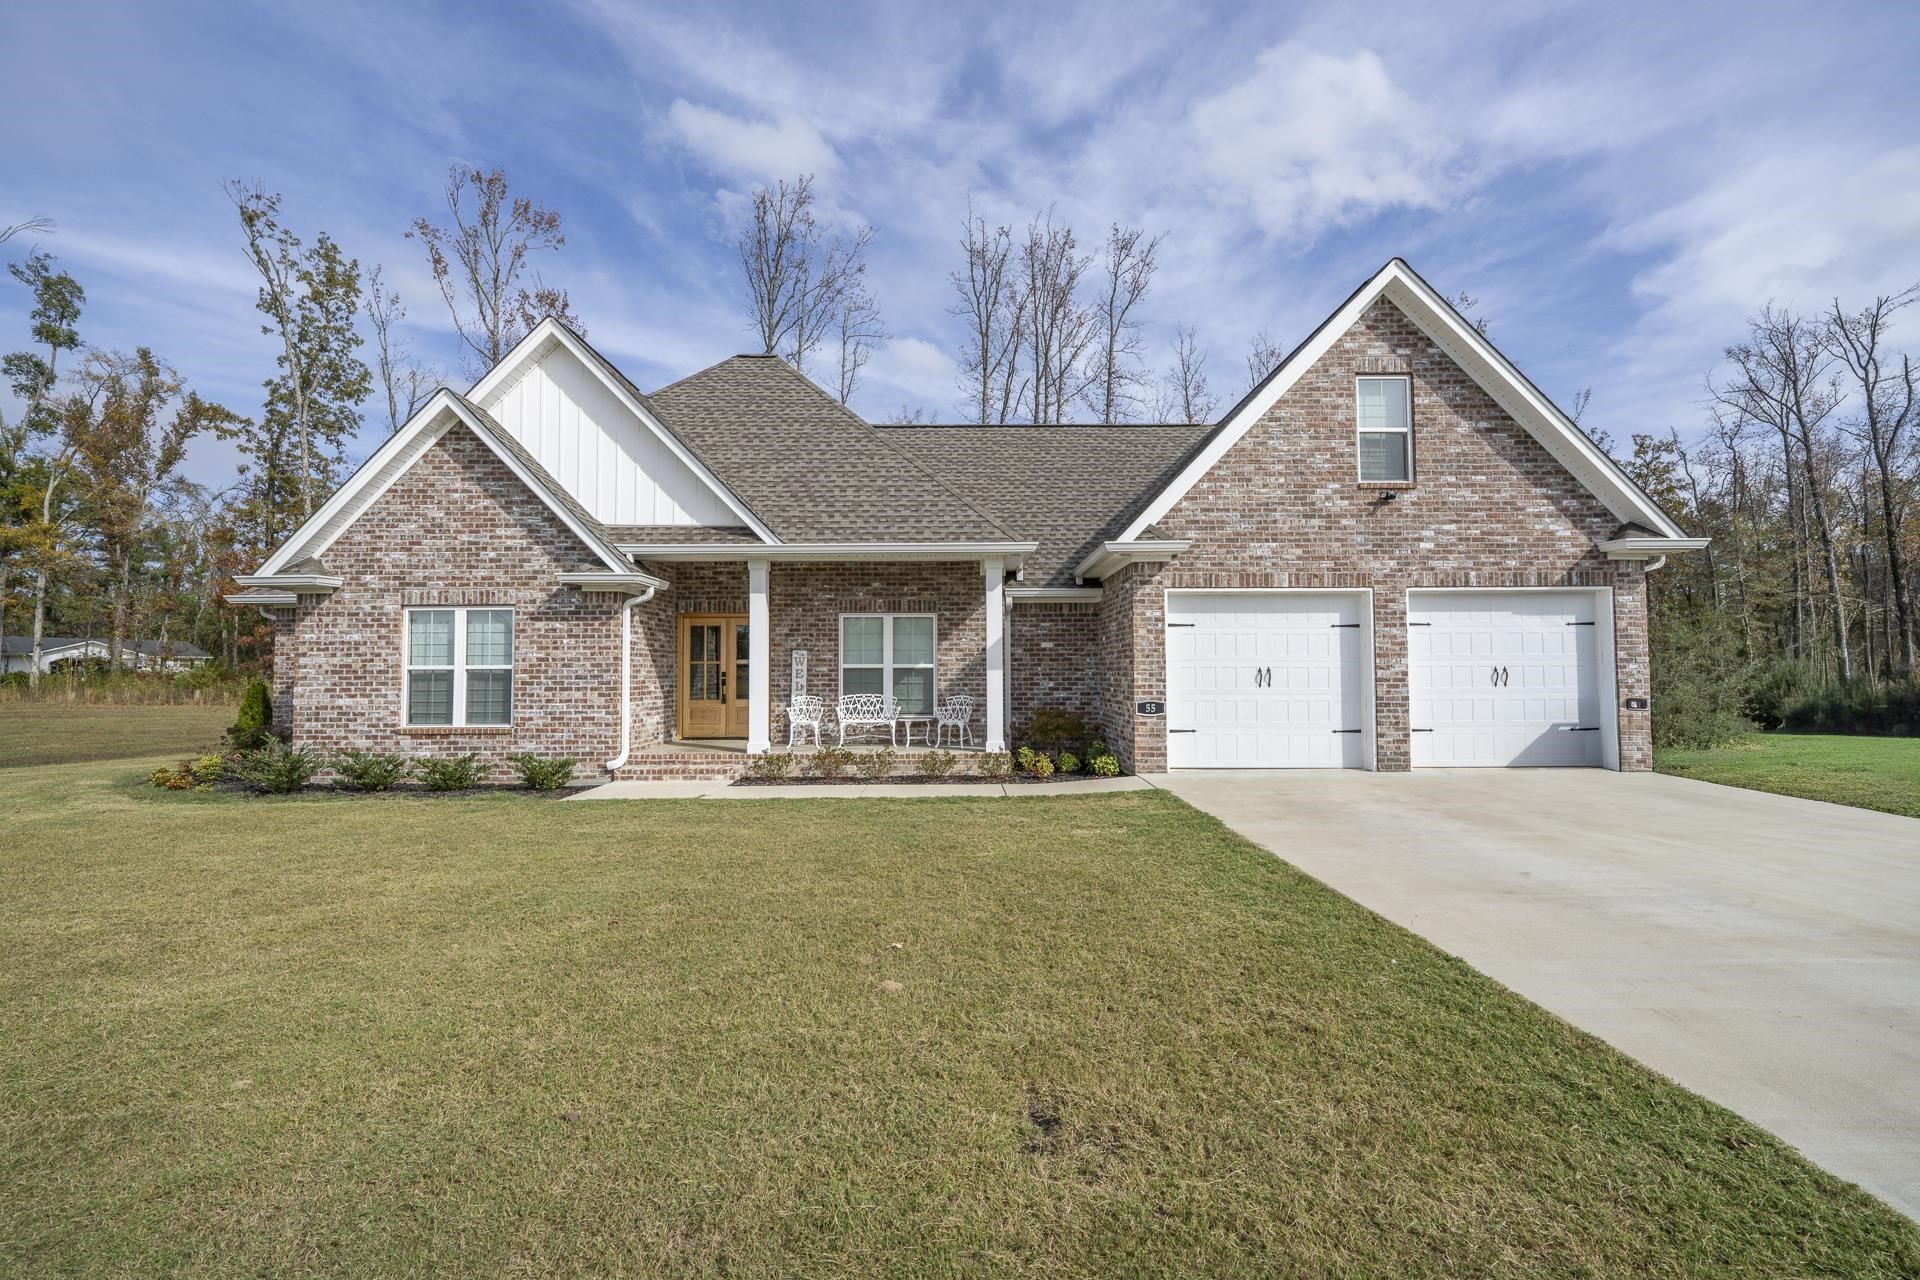
Welcome to River Oak, where comfort and refined style come together in this newer 4-bedroom, 3-bath home. Offering approximately 2,361 square feet, the inviting interior features 9-foot ceilings, crown molding, and a spacious kitchen with custom cabinetry, quartz countertops, stainless-steel appliances, and a walk-in pantry. The generous primary suite includes a custom-finished bath and walk-in closet. A versatile layout offers plenty of room to gather, entertain, or unwind, while the two-car garage adds everyday convenience. Enjoy the feel of a newer home in a welcoming Savannah subdivision. Conveniently located right in city limits and just minutes to the TN River!
Property Features
Property Type: Residential - Single Family
Cooling: 220 Wiring, Central
Garage: 2 car attached
Heating: Central, Gas
Home Style: Traditional
Lot Size: 0.32 Acres
Year Built: 2025
Feature Descriptions
Bed and Bath: 1 or More BR Down, Primary Down, Luxury Primary Bath, Double Vanity Bath, Separate Tub & Shower, Full Bath Down
Exterior: Porch
Exterior/ Windows: Brick Veneer, Vinyl Siding
Floors/ Ceilings: Hardwood Throughout, Smooth Ceiling
Living/ Dining Room: LR/DR Combination, Eat-In Kitchen, Breakfast Bar, Pantry, Island In Kitchen, Kit/DR Combo
Lot: Level, Landscaped
Parking/ Storage: Driveway/Pad, Garage Door Opener(s), Front-Load Garage
Total Rooms: 12
Room Sizes
Primary Bedroom: 16x15
Dining Area: 11x11
Den/ Great Room: 27x19
Living room: 27x19
Listed By / Shown By
Listed By
Agency Name: Rogers Real Estate Group
Agency Phone: 731-925-4245
Shown By
Agency Title: Local Agency Realty Group
Agency Phone: 662-253-0808

Estimate Your Payment
Estimated Payment
$ 2,764.08 per month $2,636.04 Principal & Interest $0.00 Property Tax (data not provided by mls) $128.04 Homeowner's Insurance
55 Chinkapin Cv | MLS# 10233775
This single family home located at 55 Chinkapin Cv, Savannah, TN 38372 is currently listed for sale with an asking price of $439,000. This property was built in 2025 and has 4 bedrooms and 3 full baths. Chinkapin Cv is located in the River Oak subdivision. Search River Oak real estate on www.localagencyrealty.com today.