
BEDS3
BATHS1 full 1 partial
MLS#10230950
STATUSPending
PROPERTY TYPEResidential - Single Family
SUBDIVISIONCOLONIAL ACRES
Property Description
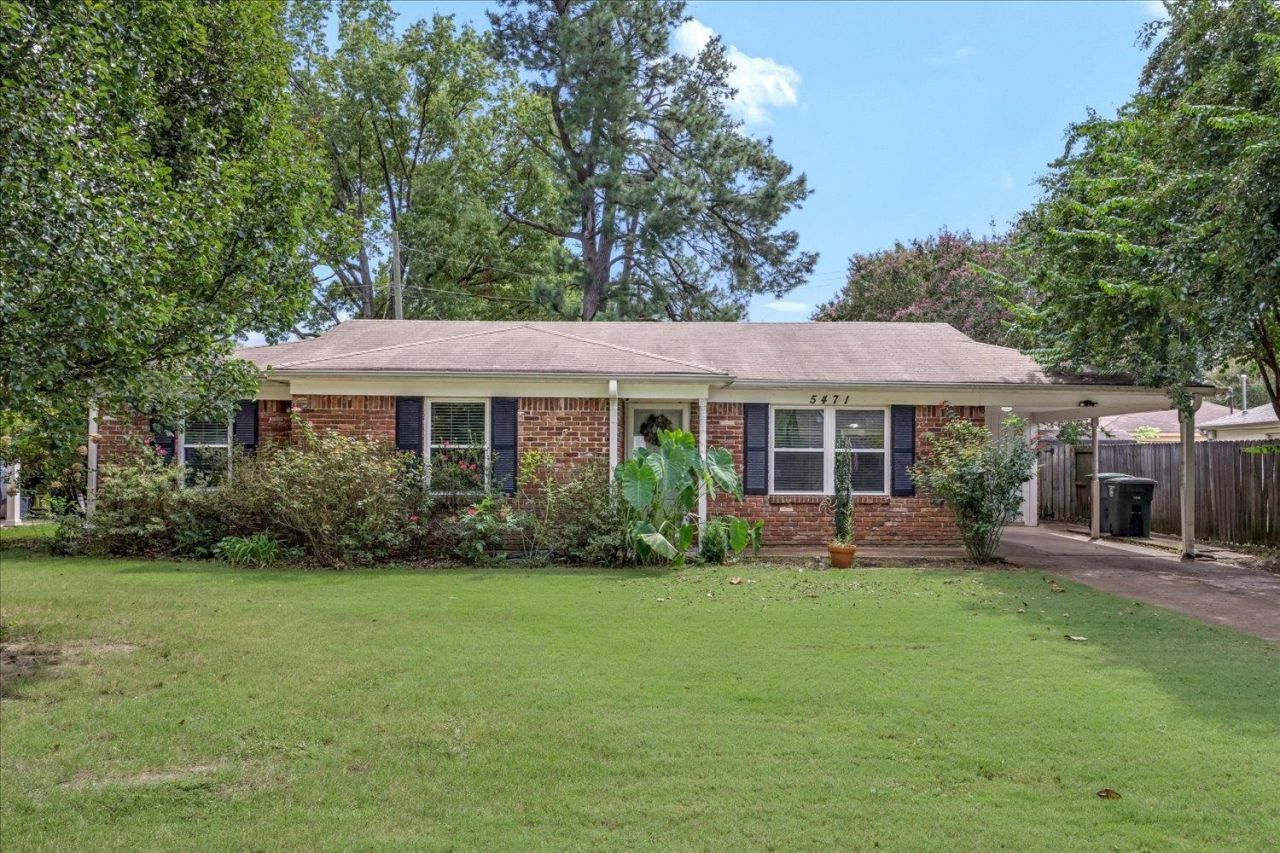
Want to know what under $225,000 will get you in East Memphis? Come and see this classic brick ranch in Colonial Acres! Mature pines and crepe myrtles frame this 3BR/1.5BA home, offering almost 1,400 sq ft of single-level living on a 0.18-acre lot (buyer to verify square footage.) Step inside to hardwood floors and a sun-filled living room with crown molding, the perfect spot to unwind at the end of the day. The kitchen features lots of storage, a mosaic tile backsplash, stainless appliances, and a pass-through to the dining area, so conversation flows easily while you cook. Hardwoods continue through all three bedrooms. Full bath with granite vanity; half bath with updated vanity; separate laundry room. Enjoy the covered patio and large fenced backyard with a workshop for storing equipment or projects. Minutes to Poplar Ave shopping, dining, and I-240. Ask about 100% financing DPA options for eligible owner-occupants. Come see why this one feels like home!
Property Features
Property Type: Residential - Single Family
Cooling: Central
Fenced: Yes
Heating: Central, Gas
Home Style: Ranch, Traditional
Lot Size: 0.18 Acres
Year Built: 1960
Feature Descriptions
Additional Rooms: Laundry Room
Bed and Bath: All Bedrooms Down, Primary Down, Renovated Bathroom, Full Bath Down, Half Bath Down
Days on Site: 43
Exterior: Covered Patio, Chain Fence, Sidewalks, Workshop
Exterior/ Windows: Brick Veneer, Wood/Composition, Aluminum/Steel Siding
Floors/ Ceilings: Part Hardwood, Tile, Smooth Ceiling
Interior: Pull Down Attic Stairs
Interior Equipment: Range/Oven, Disposal, Dishwasher, Microwave, Refrigerator, Washer, Dryer
Living/ Dining Room: Separate Living Room, Separate Dining Room, Updated/Renovated Kitchen, Pantry, W/D Connection in Kitchen
Lot: Level, Landscaped, Chain Fenced
Parking/ Storage: Driveway/Pad, Workshop(s)
Total Rooms: 3
Water/ Sewer: Public Sewer, Public Water
Room Sizes
Primary Bedroom: 11x11
Bedroom 2: 13x10
Bedroom 3: 11x11
Dining Area: 12x15
Kitchen: 14x8
Living room: 22x11
Listed By / Shown By
Listed By
Agency Name: eXp Realty
Agency Phone: 901-671-1015
Shown By
Agency Title: Local Agency Realty Group
Agency Phone: 662-253-0808

Estimate Your Payment
Estimated Payment
$ 1,416.04 per month $1,350.44 Principal & Interest $0.00 Property Tax (data not provided by mls) $65.60 Homeowner's Insurance
5471 Murff Ave | MLS# 10230950
This single family home located at 5471 Murff Ave, Memphis, TN 38119 is currently listed for sale with an asking price of $224,900. This property was built in 1960 and has 3 bedrooms and 1 full and 1 partial baths. Murff Ave is located in the COLONIAL ACRES subdivision. Search COLONIAL ACRES real estate on www.localagencyrealty.com today.