
BEDS3
BATHS2 full 1 partial
MLS#10223318
STATUSActive
PROPERTY TYPEResidential - Single Family
SUBDIVISIONSUGAR TREE OF BARTLETT
Property Description
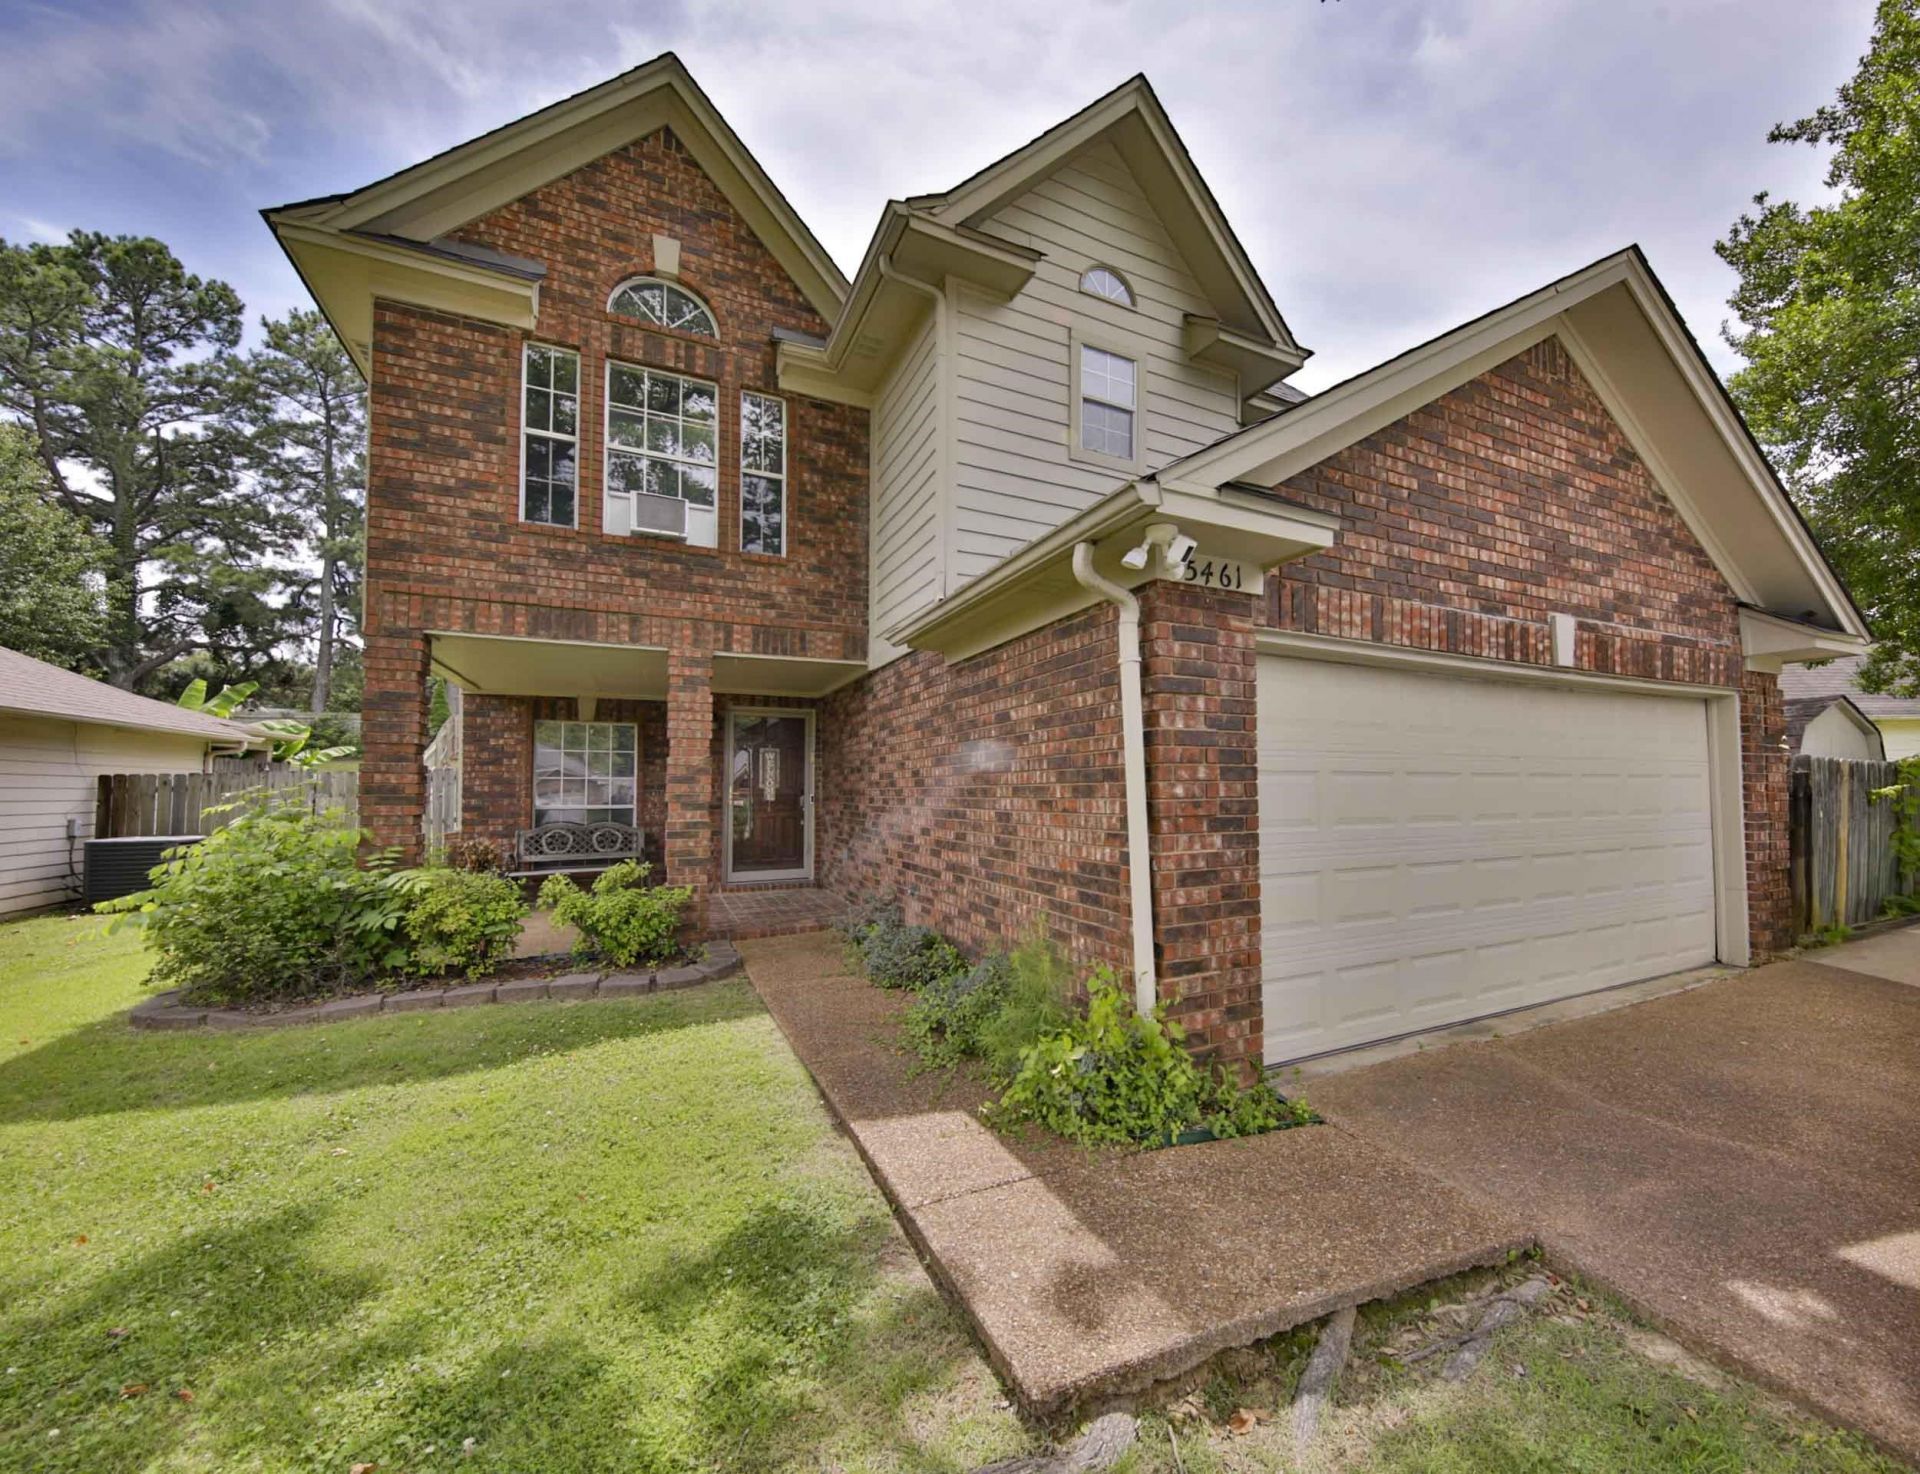
Looking for a new home in Bartlett!! located in a very quite cove, Low maintenance brick exterior with covered front porch, beautiful brick entry along with plenty of area for a swing or bench. Here it is, this home has a Spacious living room with laminate wood floors & gas log fireplace. Kitchen has updated granite countertops, tile floors, pantry, SS range & refrigerator. The kitchen opens to the breakfast room, plenty of windows / natural lighting, all with the view of a fenced in back yard for your dogs, Spacious primary bedroom w/vaulted ceilings, ceiling fans, luxury bath & walk in closet. 2 car garage & dedicated laundry room. The back yard patio is the perfect spot for summer cookouts, family games, and memories to be made. Enjoy the life that Bartlett has to offer.
Property Features
Property Type: Residential - Single Family
Cooling: Ceiling Fan(s), Central
Fenced: Yes
Fireplaces: 1
Garage: 2 car attached
Heating: Central, Gas
Home Style: Traditional
Lot Size: 0.20 Acres
Year Built: 1988
Feature Descriptions
Bed and Bath: All Bedrooms Up, Primary Up, Vaulted/Coffered Primary, Double Vanity Bath, Whirlpool(s), Separate Tub & Shower, Half Bath Down
Days on Site: 41
Exterior: Patio, Wood Fence
Exterior/ Windows: Brick Veneer
Floors/ Ceilings: Part Hardwood, Part Carpet, Tile,9 or more Ft. Ceiling, Vaulted/Coff/Tray Ceiling
Living/ Dining Room: Separate Living Room, Updated/Renovated Kitchen, Separate Breakfast Room, Island In Kitchen
Lot: Some Trees, Level, Landscaped, Wood Fenced
Parking/ Storage: Driveway/Pad, Garage Door Opener(s), Front-Load Garage
Total Rooms: 6
Room Sizes
Primary Bedroom: 12x12
Living room: 15x13
Listed By / Shown By
Listed By
Agency Name: JASCO Realty
Shown By
Agency Title: Local Agency Realty Group
Agency Phone: 662-253-0808

Estimate Your Payment
Estimated Payment
$ 1,567.15 per month $1,494.56 Principal & Interest $0.00 Property Tax (data not provided by mls) $72.60 Homeowner's Insurance
5461 Sweetwater Ln | MLS# 10223318
This single family home located at 5461 Sweetwater Ln, Bartlett, TN 38135 is currently listed for sale with an asking price of $248,900. This property was built in 1988 and has 3 bedrooms and 2 full and 1 partial baths. Sweetwater Ln is located in the SUGAR TREE OF BARTLETT subdivision. Search SUGAR TREE OF BARTLETT real estate on www.localagencyrealty.com today.