
BEDS2
BATHS2 full 1 partial
SQUARE FEET2,352
MLS#4156093
STATUSActive
PROPERTY TYPEResidential - Single Family
SUBDIVISIONMetes And Bounds
Property Description
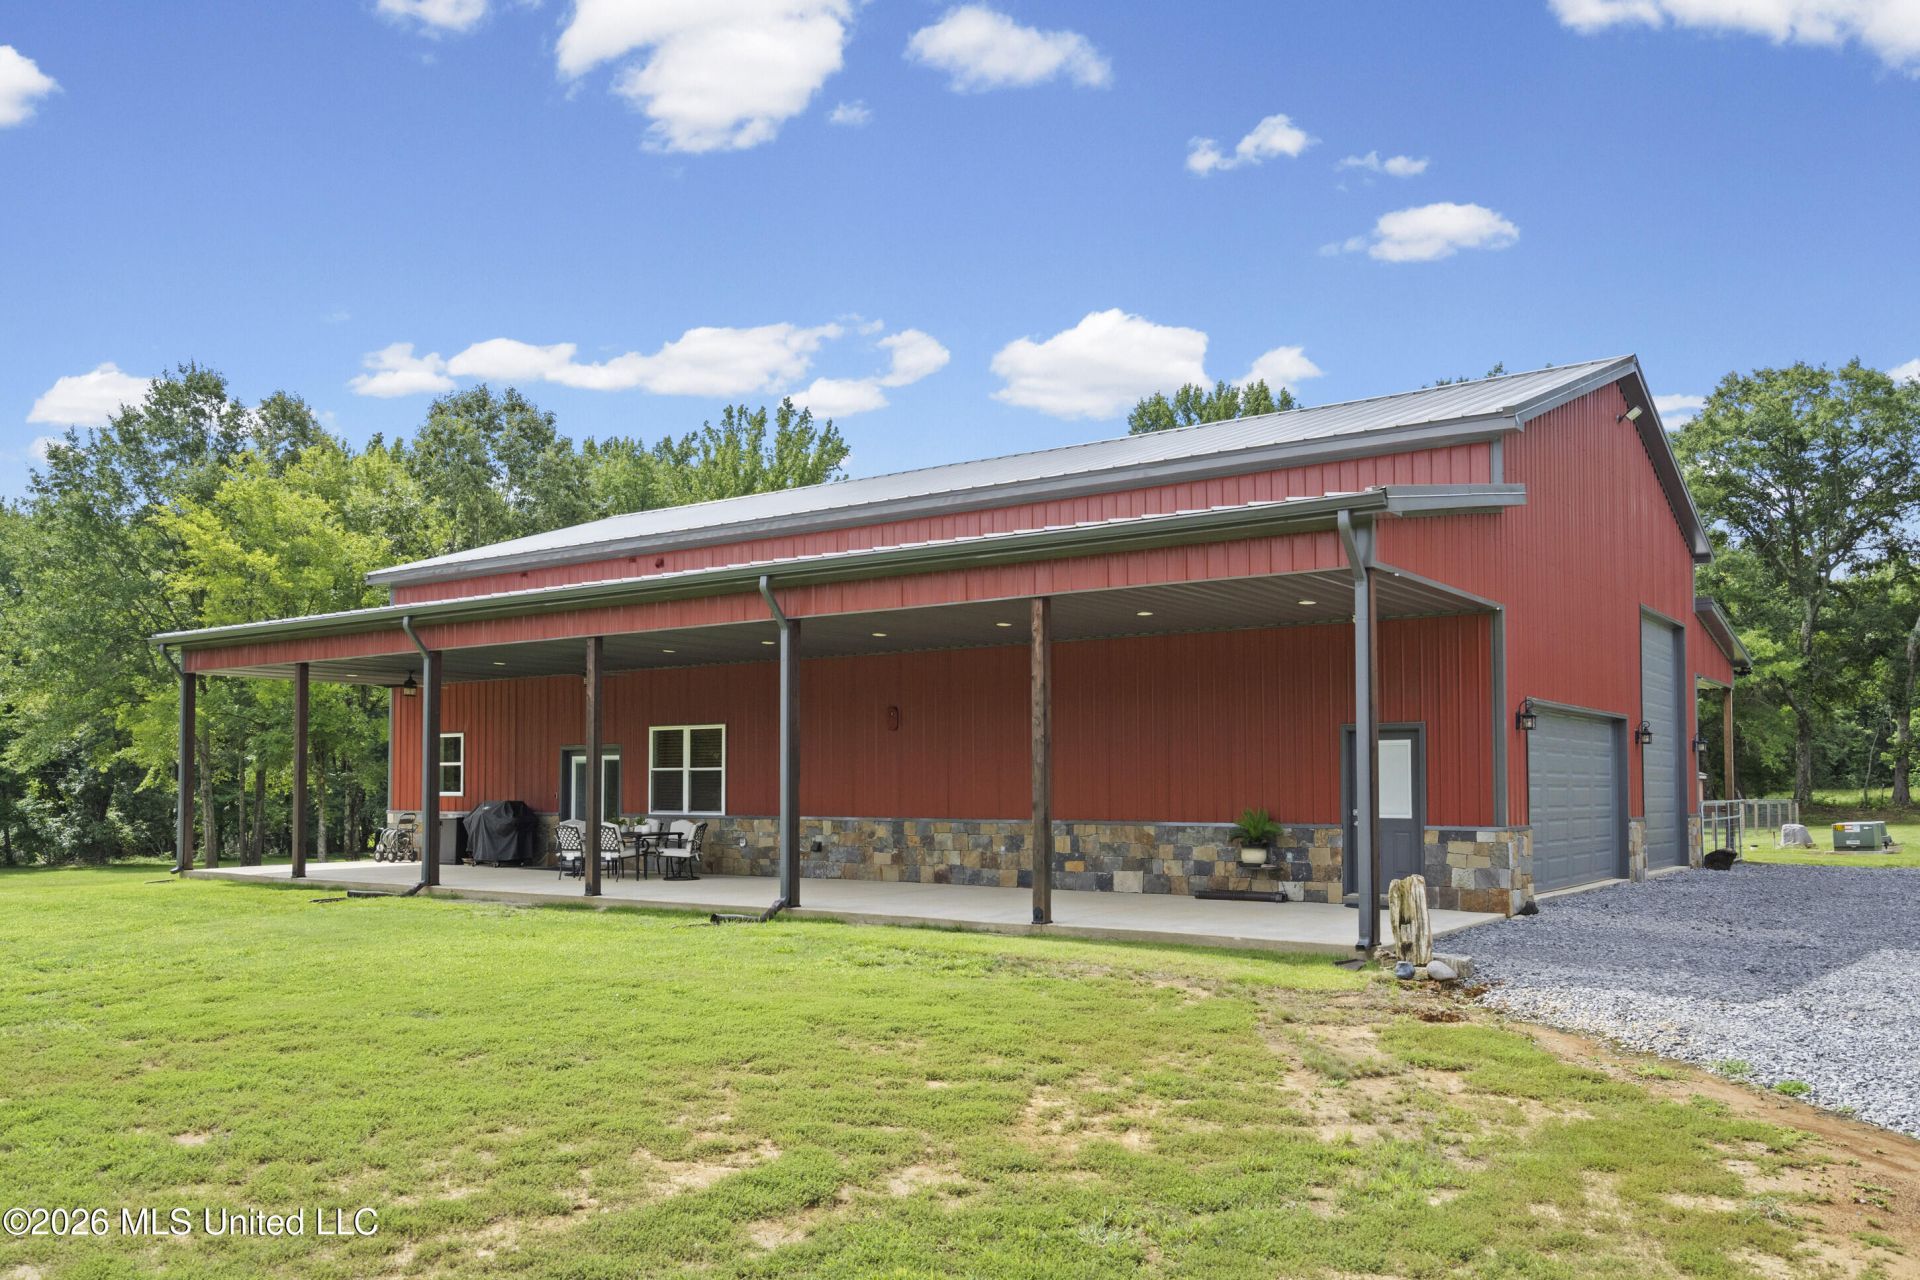
Exceptional custom-built barndominium on 5.5 acres in a highly desirable location within the sought-after Lewisburg School District! Prepare to be impressed by the outstanding craftsmanship, premium materials, and thoughtful upgrades throughout this one-of-a-kind property. Built for lasting quality, energy efficiency, and comfort, this home offers features rarely found in today's market. The open-concept floor plan features two oversized bedrooms, each with its own luxurious ensuite bath complete with custom tiled walk-in showers, jetted soaking tubs, heated tile floors, and granite-topped vanities. Spacious walk-in closets provide abundant storage, with the upstairs closet featuring custom built-in shelving, drawers, and a center island. The inviting great room offers a gas log fireplace and luxury vinyl plank flooring throughout the home. The beautiful kitchen is appointed with custom knotty alder cabinetry, granite countertops, a large center island, stainless steel appliances, and a travertine tile backsplash. A convenient half bath is located off the great room for guests. Additional interior amenities include a tankless water heater, water softener, and laundry room with utility sink. The attached shop is equally impressive, offering ample space for all your hobbies and storage needs. It features a 14-foot overhead door tall enough for a camper or RV, plus an additional double garage door with room for at least two more vehicles. The entire shop has been spray foam insulated for year-round comfort and includes a loft area that would make an ideal office, workout room, or bonus space. Outside, you'll enjoy relaxing on the oversized covered front porch or entertaining under the covered rear patio. Plumbing has already been installed on the front patio for a future outdoor sink or outdoor kitchen, a 30-amp hookup is ready for a future hot tub, and a 50-amp RV hookup is already in place. A whole-house Generac generator, powered by natural gas, provides peace of mind during power outages. The quality of construction truly sets this home apart. Built using ZIP System® roof decking and wall sheathing throughout with no traditional house wrap, the home is topped with a premium 26-gauge standing seam metal roof, while all exterior metal and trim are heavy-duty 26-gauge steel instead of the lighter 29-gauge material commonly used. Spray foam insulation, insulated interior walls, and insulation between the first and second floors provide exceptional energy efficiency and sound reduction. Engineered trusses have been upgraded to withstand winds up to 160 MPH. Unlike many barndominiums, this home utilizes wet-set brackets rather than embedded posts, eliminating concerns about post rot. Laminated structural exterior posts provide superior strength and stability, while true 6x6 cedar posts accent the front porch and impressive true 8x8 cedar posts support the second-floor area overlooking the shop. This extraordinary property perfectly combines lu
Property Features
Property Type: Residential - Single Family
Garage: 4 car attached
Lot Size: 5.50 Acres
Roof Type: Metal
Stories: 2.0
Taxes: $2,113
Year Built: 2022
Feature Descriptions
Flooring: Luxury Vinyl
Lot: Level, Few Trees
Parcel#: 3071120000000306
Patio/Porch: Patio, Rear Porch, Front Porch
Sewer: Waste Treatment Plant
Water: Well
Window: Vinyl
Room Sizes
Family Room: Level - Main
Kitchen: Level - Main
Bedroom: Level - Upper
Bedroom: Level - Lower
Local Schools
High School: Lewisburg
Middle School: Lewisburg Middle
Elementary School: Lewisburg
Listed By / Shown By
Listed By
Agency Name: Kaizen Realty
Shown By
Agency Title: Local Agency Realty Group
Agency Phone: 662-253-0808

Estimate Your Payment
Estimated Payment
$ 4,111.28 per month $3,752.90 Principal & Interest $176.08 Property Tax $182.29 Homeowner's Insurance
5435 Bright Road | MLS# 4156093
This single family home located at 5435 Bright Road, Hernando, MS 38632 is currently listed for sale with an asking price of $625,000. This property was built in 2022 and has 2 bedrooms and 2 full and 1 partial baths with 2352 sq. ft. Bright Road is located in the Metes And Bounds subdivision. Search Metes And Bounds real estate on www.localagencyrealty.com today.