
BEDS4
BATHS2 full
MLS#10229022
STATUSActive
PROPERTY TYPEResidential - Single Family
SUBDIVISIONTEMPLETON FARMS PH3 SEC F
Property Description
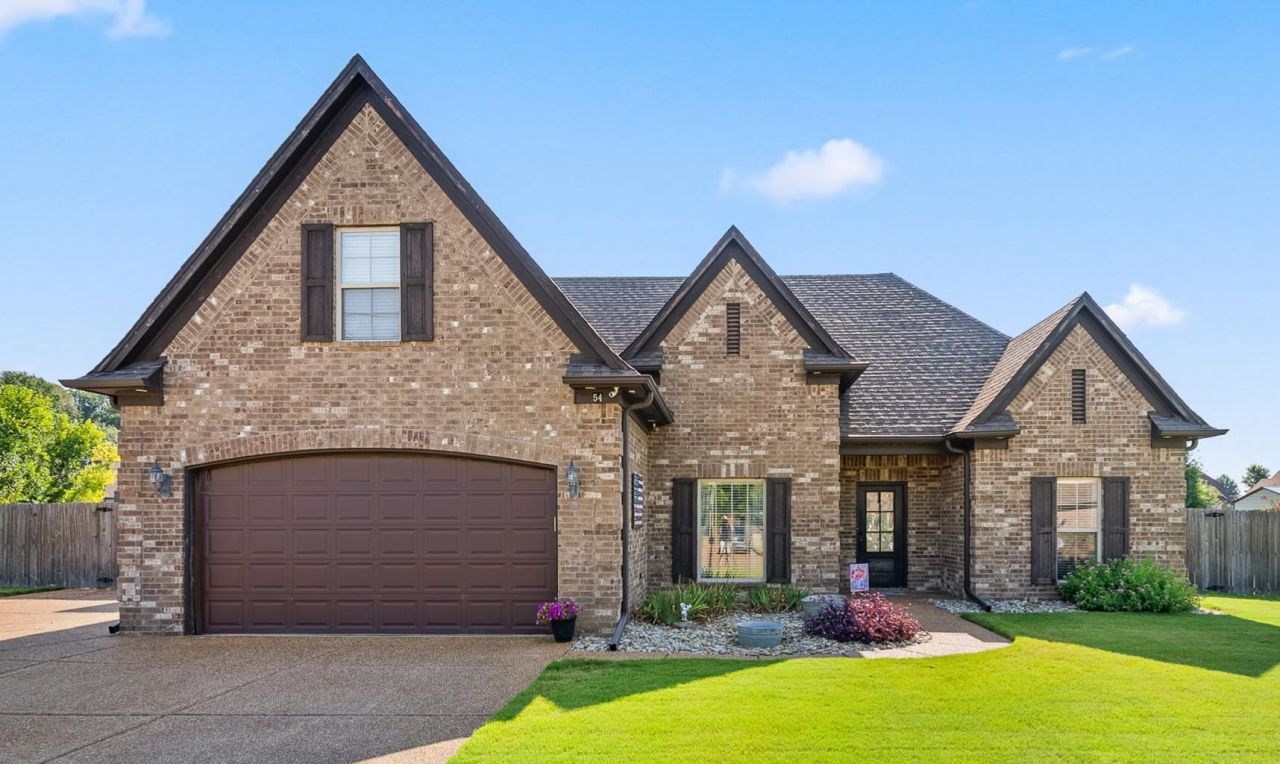
Welcome to this beautifully maintained 4BR, 2Ba, 2,012 SF two-story home in the heart of Atoka, located in the rapidly growing and highly sought-after Tipton County. Built in 2015, this home features a spacious open floor plan with vaulted ceilings, an inviting kitchen, and a separate laundry room. The primary suite offers a vaulted ceiling with ambient lighting, while the ensuite bath features a whirlpool Jacuzzi tub, separate shower, and double vanity. Step outside to a large, open backyard with a covered patio, storage shed, and gravel pad providing convenient space for a camper or additional outdoor storage. The landscaped front yard adds to the home's curb appeal, while the desirable location offers convenient access to local amenities and a great school district. A wonderful opportunity to own a spacious home in a thriving Atoka community...definitely a must see!!
Property Features
Property Type: Residential - Single Family
Cooling: Ceiling Fan(s), Central
Fenced: Yes
Fireplaces: 1
Garage: 2 car attached
Heating: Central
Home Style: Traditional
Roof Type: Composition Shingles
Year Built: 2015
Feature Descriptions
Additional Rooms: Laundry Room, Attic
Bed and Bath: Primary Down, Split Bedroom Plan, Double Vanity Bath, Whirlpool(s), Separate Tub & Shower
Days on Site: 6
Exterior: Storage Building, Patio, Covered Patio
Exterior/ Windows: Brick Veneer, Storm Window(s)
Fireplace: Gas Logs
Floors/ Ceilings: Part Carpet, Tile, Smooth Ceiling
Interior: Attic Access, Walk-In Attic, Security System, Vent Hood/Exhaust Fan
Interior Equipment: Range/Oven, Disposal, Dishwasher, Microwave, Refrigerator
Living/ Dining Room: Separate Dining Room, Eat-In Kitchen, Pantry, Washer/Dryer Connections, Pot Filler
Lot: Landscaped, Wood Fenced
Parking/ Storage: Driveway/Pad, Garage Door Opener(s), Front-Load Garage
Security: yes
Total Rooms: 7
Water/ Sewer: Gas Water Heater, Public Sewer, Public Water
Listed By / Shown By
Listed By
Agency Name: KAIZEN Realty, LLC
Agency Phone: 901-221-4041
Shown By
Agency Title: Local Agency Realty Group
Agency Phone: 662-253-0808

Estimate Your Payment
Estimated Payment
$ 2,449.27 per month $2,335.81 Principal & Interest $0.00 Property Tax (data not provided by mls) $113.46 Homeowner's Insurance
54 Norma Jean St N | MLS# 10229022
This single family home located at 54 Norma Jean St N, Atoka, TN 38004 is currently listed for sale with an asking price of $389,000. This property was built in 2015 and has 4 bedrooms and 2 full baths. Norma Jean St N is located in the TEMPLETON FARMS PH3 SEC F subdivision. Search TEMPLETON FARMS PH3 SEC F real estate on www.localagencyrealty.com today.