
BEDS6
BATHS4 full 1 partial
MLS#10216195
STATUSActive
PROPERTY TYPEResidential - Single Family
SUBDIVISIONLakeland Meadows Ph5
Property Description
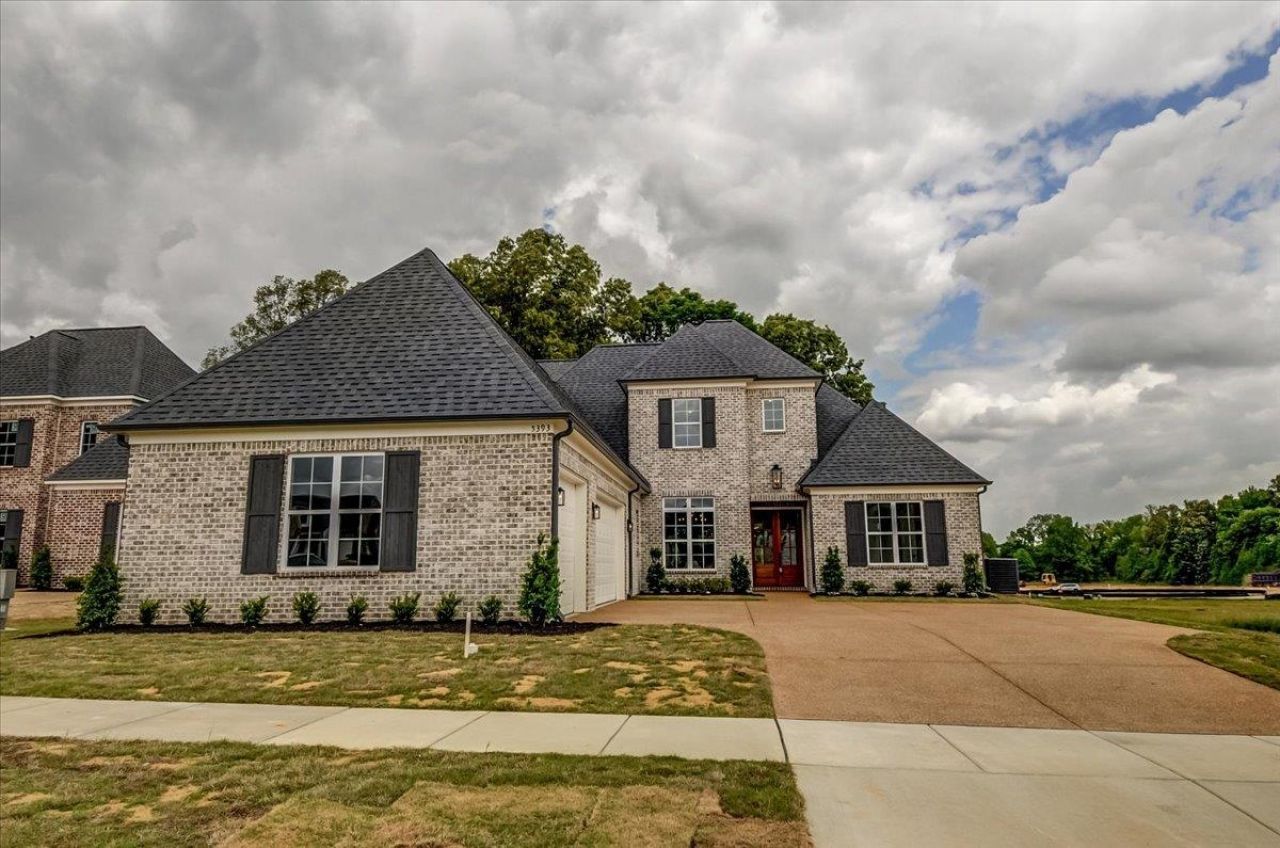
Open house Saturday, July 18th has been canceled. $7,500 Builder Bonus! 6 BRs, 4.5 BAs, + gameroom + home office + Loft w/hardwood floors and walk-in closet! 3BRs down, 3BRs up! BR6: 13 x 11, Covered Porch: 18 x 14, Gameroom 21 x 13, Office 13x 13! Engineered Hardwood floors main areas & downstairs hallways, incl primary BR! Lovely GE SS appliances (Includes a Refrigerator!). Beautiful tile and Lighting throughout. Quartz tops & under-cabinet lighting in kitchen. Laundry has an abundance of cabinets and a Sink! Covered back patio overlooks natural treeline! Community to have pool/cabana,walking trails! $250 transfer fee (Buyer's Expense) Also avail next dr: Lot 111, 5837 Buttercup Ln, $759,800 and Lot 114, 5310 Thunderbolt CV, $759,800. Days on the market include construction time to build.
Property Features
Property Type: Residential - Single Family
Cooling: Ceiling Fan(s), Central
Fireplaces: 1
Garage: 3 car attached
Heating: Central, Gas
Home Style: Traditional
Lot Size: 0.25 Acres
Roof Type: Composition Shingles
Year Built: 2026
Feature Descriptions
Additional Rooms: Attic, Bonus Room, Laundry Room, Play Room
Bed and Bath: 1 or More BR Down, Double Vanity Bath, Full Bath Down, Half Bath Down, Luxury Primary Bath, Primary Down
Days on Site: 134
Exterior: Covered Patio
Exterior/ Windows: Brick Veneer, Wood/Composition
Fireplace: Ventless Gas Fireplace
Floors/ Ceilings: 9 or more Ft. Ceiling, Part Carpet, Part Hardwood, Tile, Vaulted/Coff/Tray Ceiling
Interior: Walk-In Closet(s), Attic Access, Smoke Detector(s)
Interior Equipment: Dishwasher, Double Oven, Gas Cooking, Microwave, Refrigerator
Living/ Dining Room: Island In Kitchen, Pantry, Separate Breakfast Room, Separate Dining Room, Separate Living Room
Lot: Level
Master Bath: Double Sinks, Separate Shower, Smooth Ceiling, Tile Floor
Neighborhood Amenities: Other (See Remarks), Pool, Recreation Facilities, Sports Court(s)
Parking/ Storage: Driveway/Pad, Garage Door Opener(s), More than 3 Coverd Spaces
Pool: Neighborhood
Total Rooms: 13
Water/ Sewer: 2+ Water Heaters, Public Sewer, Public Water
Room Sizes
Primary Bedroom: 14x19
Bedroom 2: 12x13
Bedroom 3: 12x14
Bedroom 4: 11x14
Bedroom 5: 12x14
Dining Area: 11x13
Den/ Great Room: 18x19
Kitchen: 12x18
Breakfast Room: 15x15
Bonus Room: 13x21
Office: 13x13
Living room: 18x19
Listed By / Shown By
Listed By
Agency Name: Correale Builders and Realtors
Shown By
Agency Title: Local Agency Realty Group
Agency Phone: 662-253-0808

Estimate Your Payment
Estimated Payment
$ 4,846.90 per month $4,622.38 Principal & Interest $0.00 Property Tax (data not provided by mls) $224.53 Homeowner's Insurance
5393 Buttercup Ln | MLS# 10216195
This single family home located at 5393 Buttercup Ln, Lakeland, TN 38002 is currently listed for sale with an asking price of $769,800. This property was built in 2026 and has 6 bedrooms and 4 full and 1 partial baths. Buttercup Ln is located in the Lakeland Meadows Ph5 subdivision. Search Lakeland Meadows Ph5 real estate on www.localagencyrealty.com today.