
BEDS4
BATHS3 full 1 partial
MLS#10224002
STATUSActive
PROPERTY TYPEResidential - Single Family
SUBDIVISIONARLINGTON TRACE PH1
Property Description
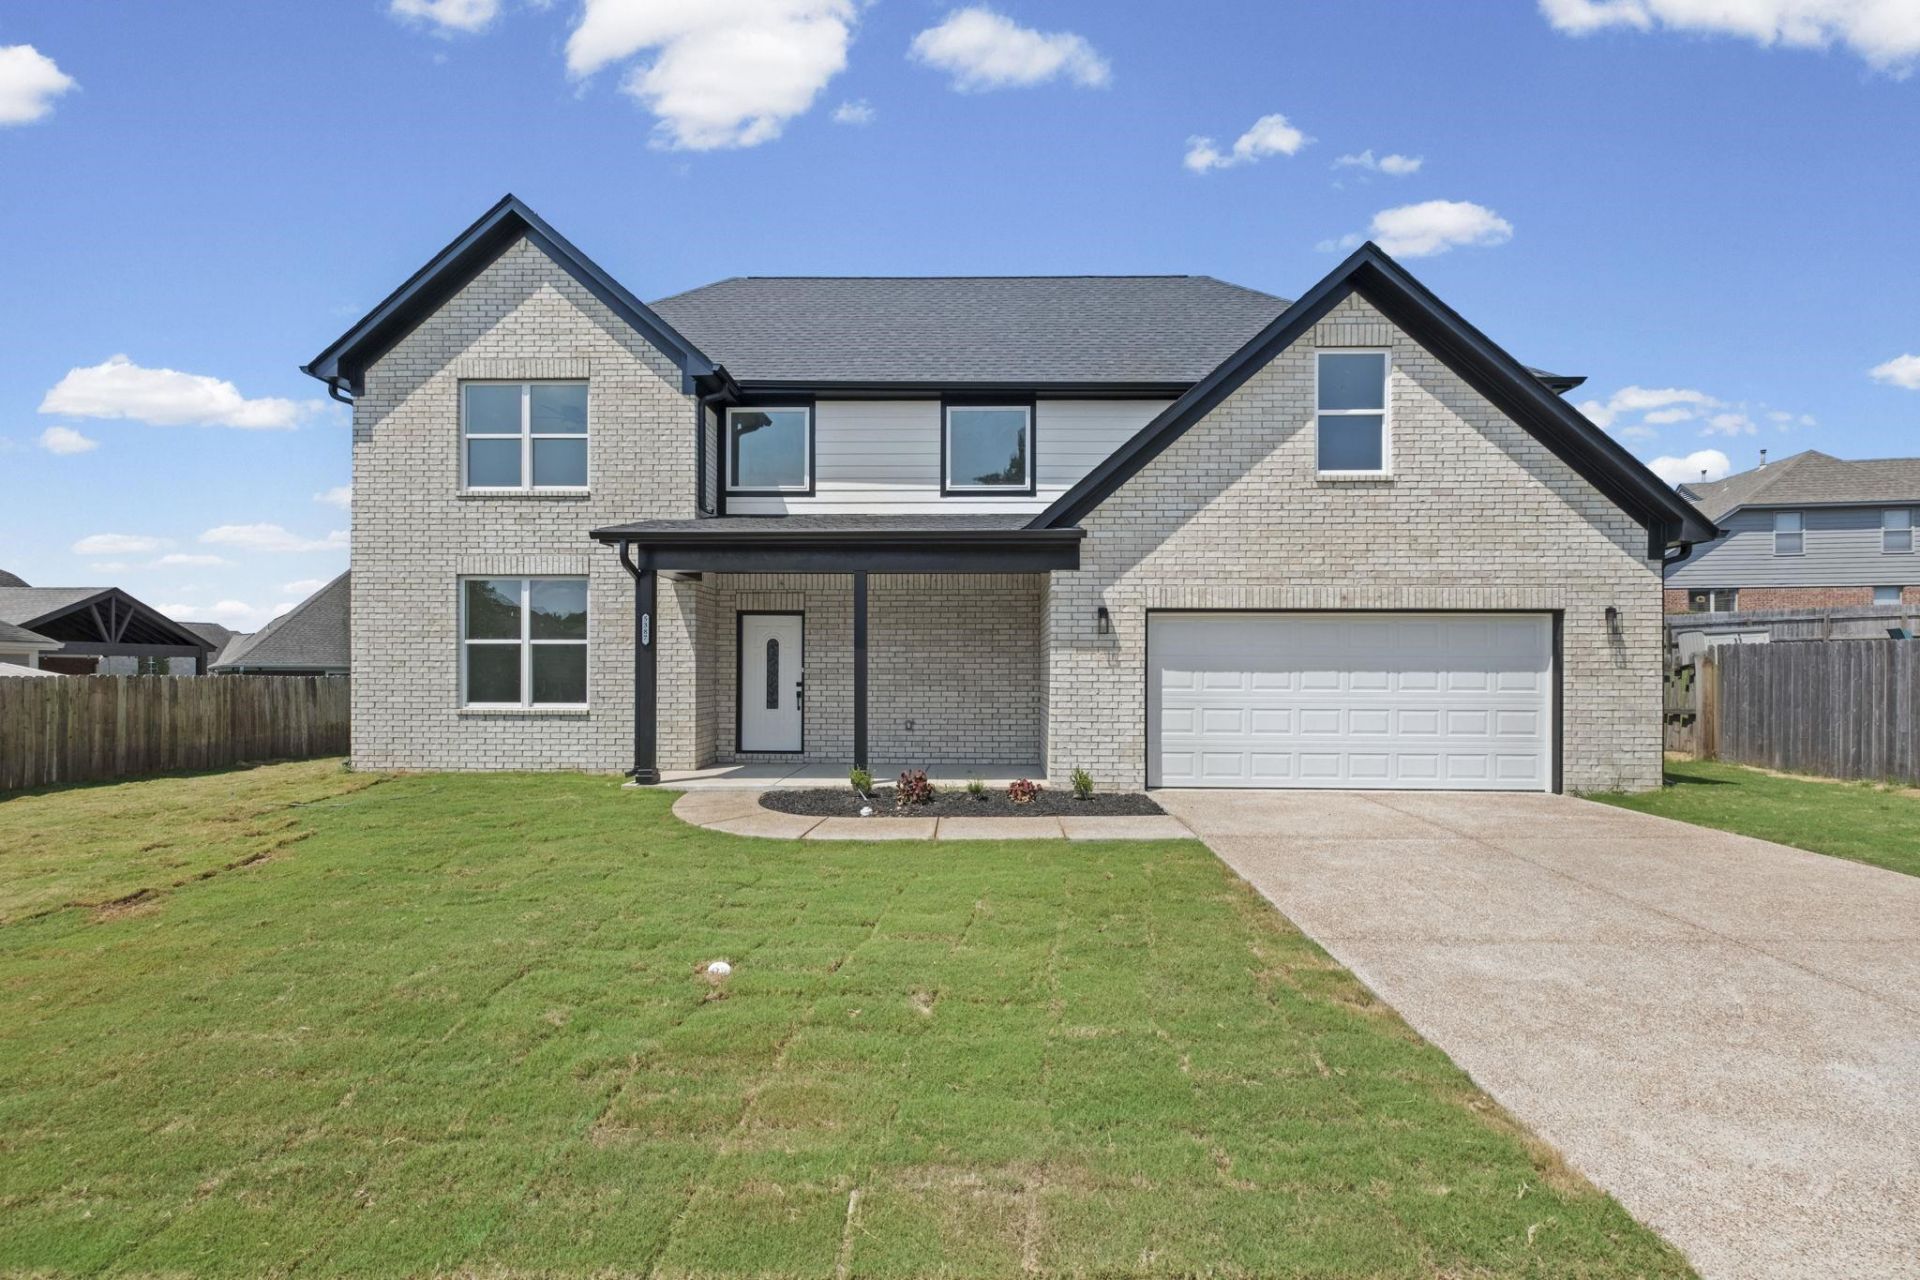
New construction is complete and move in ready! This beautifully designed 4BD, 3.5BA home is situated in a desirable cove but and offers approximately 2,571 heated square feet with an open concept layout perfect for modern living. The main level features a spacious great room, designer kitchen with island, dining area, butler's pantry, and a highly desirable double suite layout. The luxurious primary suite includes an oversized walk in closet, while the second downstairs bedroom features its own en suite bath, ideal for guests, multigenerational living, or a private home office. Upstairs offers additional bedrooms, a full bath, and a versatile bonus/playroom. Enjoy covered front and rear porches, a 2 car garage, and beautiful quality finishes throughout. This brand new home is complete and ready for its first owner, schedule your private showing today!
Property Features
Property Type: Residential - Single Family
Cooling: Central
Fireplaces: 1
Garage: 2 car attached
Heating: Central
Home Style: Traditional
Lot Size: 0.23 Acres
Year Built: 2004
Feature Descriptions
Bed and Bath: 1 or More BR Down, Primary Down, Luxury Primary Bath, Double Vanity Bath, Other (See Remarks)
Days on Site: 66
Exterior/ Windows: Brick Veneer, Other (See Remarks)
Living/ Dining Room: Separate Living Room, Separate Dining Room, Updated/Renovated Kitchen, Island In Kitchen, Other (See Remarks)
Parking/ Storage: Driveway/Pad, Garage Door Opener(s)
Total Rooms: 4
Listed By / Shown By
Listed By
Agency Name: Fast Track Realty, LLC
Agency Phone: 901-767-8770
Shown By
Agency Title: Local Agency Realty Group
Agency Phone: 662-253-0808

Estimate Your Payment
Estimated Payment
$ 3,337.05 per month $3,182.46 Principal & Interest $0.00 Property Tax (data not provided by mls) $154.58 Homeowner's Insurance
5387 Shetland Trail Cv | MLS# 10224002
This single family home located at 5387 Shetland Trail Cv, Arlington, TN 38002 is currently listed for sale with an asking price of $530,000. This property was built in 2004 and has 4 bedrooms and 3 full and 1 partial baths. Shetland Trail Cv is located in the ARLINGTON TRACE PH1 subdivision. Search ARLINGTON TRACE PH1 real estate on www.localagencyrealty.com today.