
BEDS3
BATHS2 full
MLS#10229568
STATUSActive
PROPERTY TYPEResidential - Single Family
SUBDIVISIONNone
Property Description
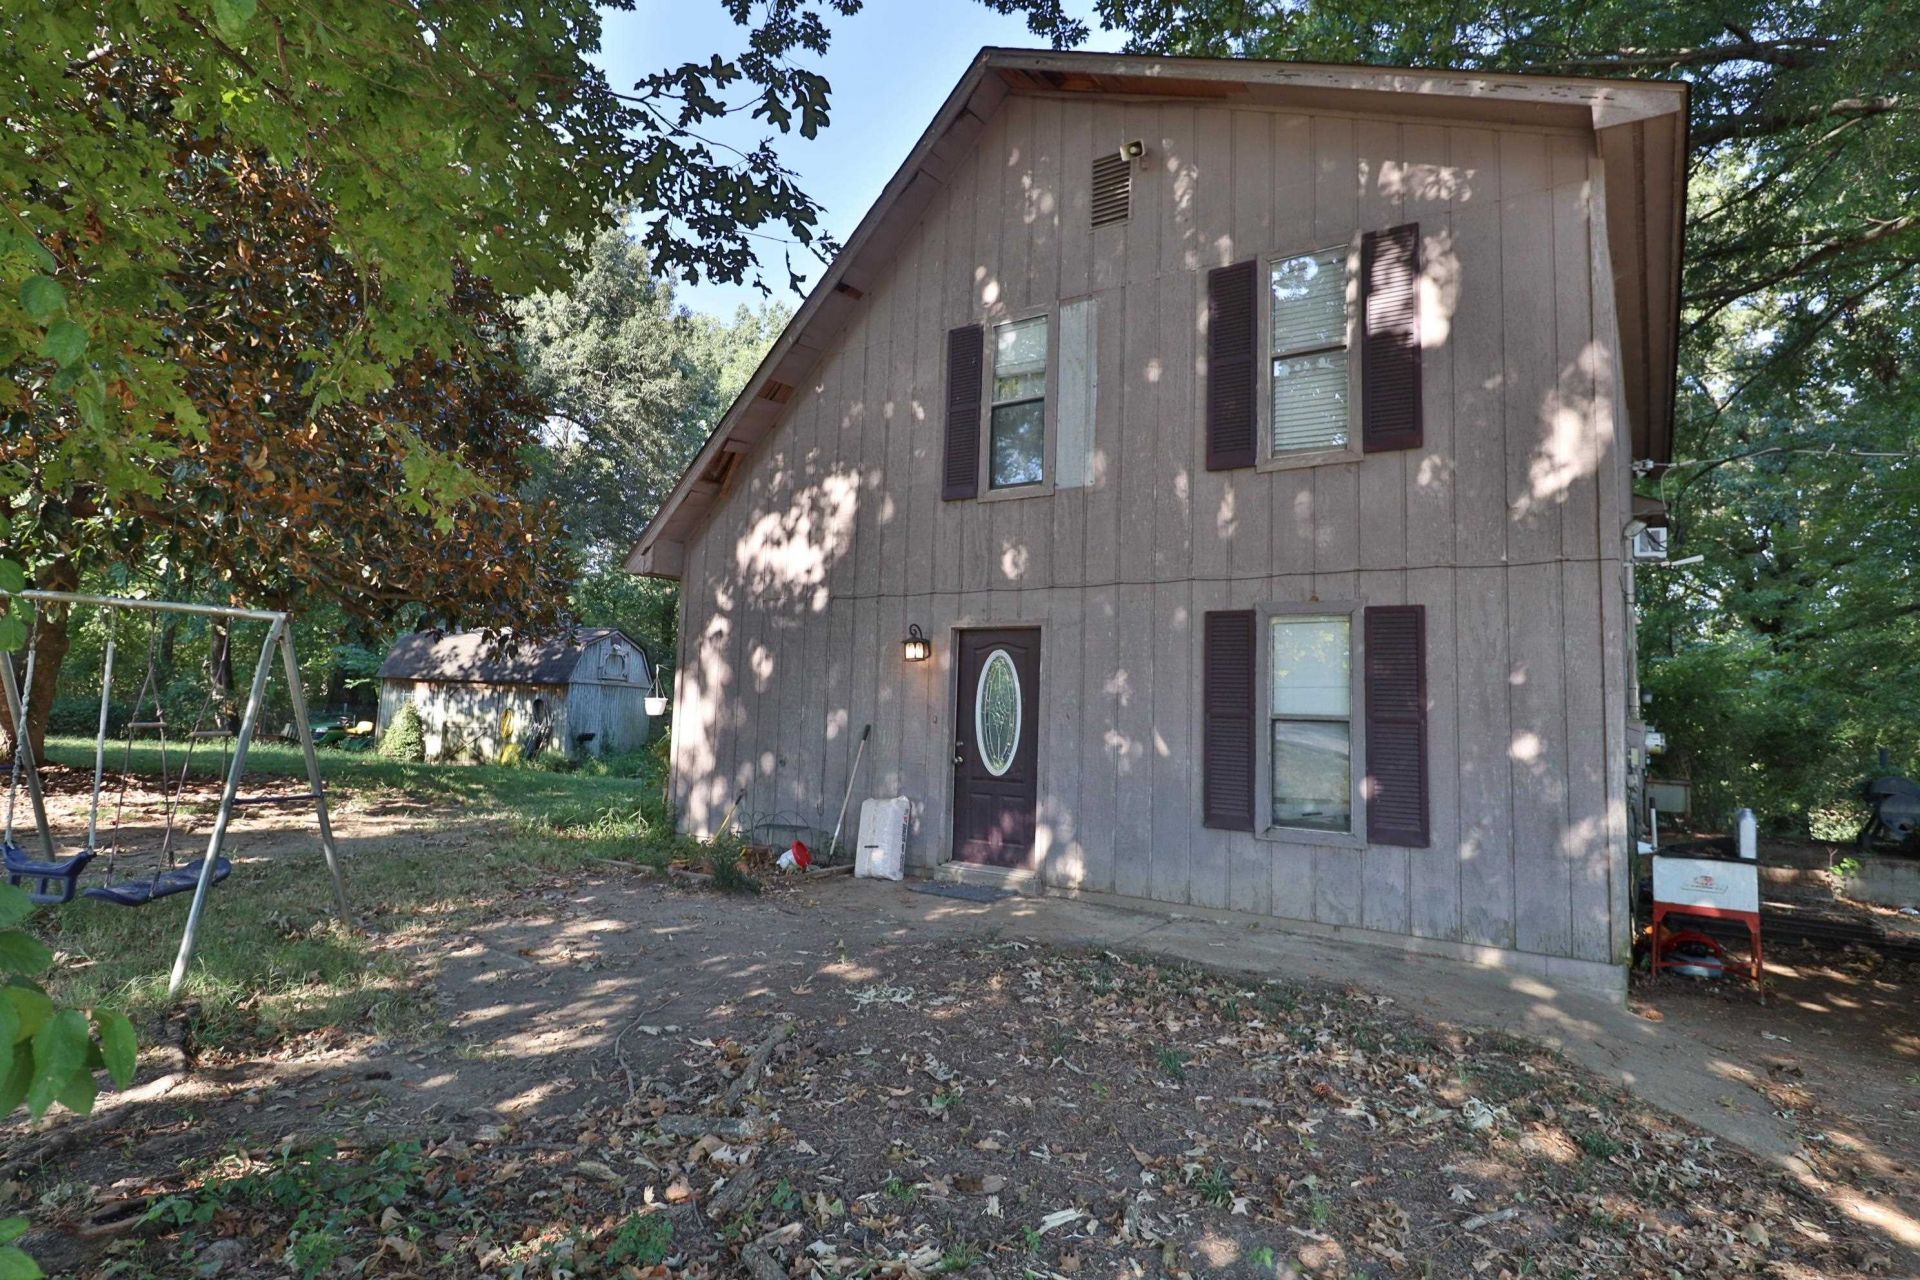
BRING YOUR VISION - THE POSSIBILITIES ARE HERE! Looking for a spacious home with great bones that you can make your own -- or an investment opportunity with room to add value? This 3BR, 2BA home on Munford Giltedge Rd offers the perfect opportunity for someone with a vision! The home is in need of some cosmetic updates, giving you the chance to bring your style AND build equity! Just under 1800 sq ft - GREAT LOCATION, GREAT POTENTIAL, 3 BEDROOMS, 2 BATH, BONUS ROOM, NICE STORAGE SHEDS & A CHICKEN COOP!! This one is worth the look.. could be your next home, an addition to your rental portfolio, or your next investment project!! CALL TODAY to schedule your private showing!!
Property Features
Property Type: Residential - Single Family
Cooling: 220 Wiring, Ceiling Fan(s), Central, Window Unit(s)
Fireplaces: 1
Heating: Central, Wood Stove
Home Style: Traditional
Lot Size: 0.40 Acres
Roof Type: Composition Shingles
Year Built: 1979
Feature Descriptions
Additional Rooms: Bonus Room, Laundry Room, Office/Sewing Room
Bed and Bath: 1 or More BR Down, Primary Down, Vaulted/Coffered Primary, Vinyl/Luxury Vinyl Floor
Exterior: Storage Building, Patio
Exterior/ Windows: Wood/Composition
Fireplace: In Living Room, Wood Stove Insert
Flood Insurance Required: No
Floors/ Ceilings: Part Carpet, Part Hardwood, Textured Ceiling, Tile, Vinyl/Luxury Vinyl Floor, Wood Laminate Floors
Interior: Walk-In Closet(s), Smoke Detector(s)
Interior Equipment: Range/Oven, Cooktop, Refrigerator, Washer, Dryer
Living/ Dining Room: LR/DR Combination, Vinyl/Luxury Vinyl Floor, Washer/Dryer Connections
Lot: Level
Master Bath: Vinyl/Luxury Vinyl Floor
Master Bedroom: Full Bath, Level 1,Vinyl/Luxury Vinyl Floor
Parking/ Storage: Circular Drive, Driveway/Pad, Workshop(s)
Total Rooms: 6
Water/ Sewer: Public Water, Septic Tank
Listed By / Shown By
Listed By
Agency Name: Unique Properties
Agency Phone: 731-635-3660
Shown By
Agency Title: Local Agency Realty Group
Agency Phone: 662-253-0808

Estimate Your Payment
Estimated Payment
$ 975.93 per month $930.72 Principal & Interest $0.00 Property Tax (data not provided by mls) $45.21 Homeowner's Insurance
5361 Munford Giltedge Rd | MLS# 10229568
This single family home located at 5361 Munford Giltedge Rd, Brighton, TN 38011 is currently listed for sale with an asking price of $155,000. This property was built in 1979 and has 3 bedrooms and 2 full baths. Munford Giltedge Rd is located in the None subdivision. Search None real estate on www.localagencyrealty.com today.