
BEDS4
BATHS2 full
MLS#10228210
STATUSPending
PROPERTY TYPEResidential - Single Family
SUBDIVISIONASHLEY RIDGE PH2
Property Description
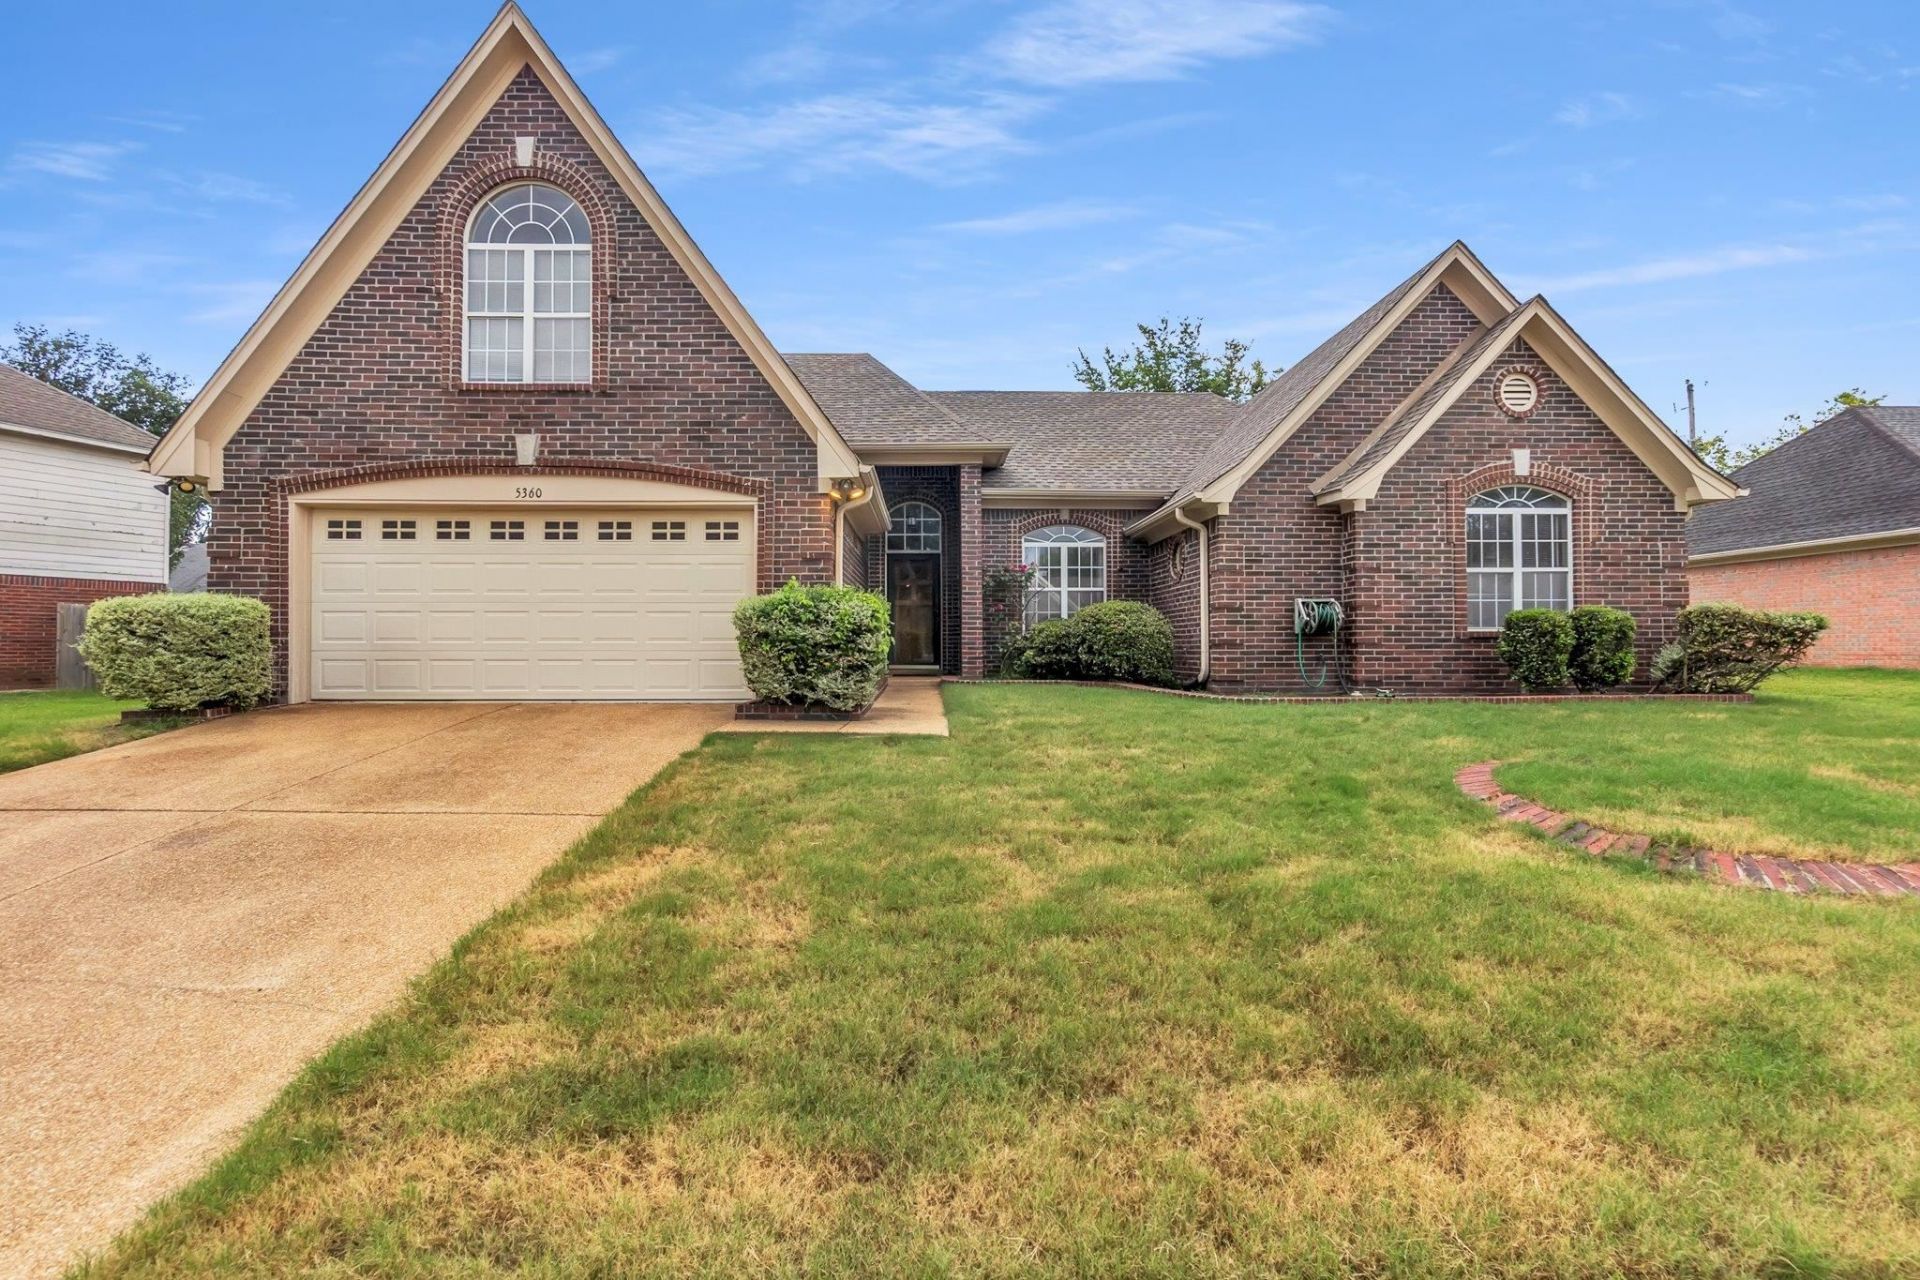
County taxes only. Well-maintained two-story brick home offering 4 bedrooms and 2 baths with a spacious and functional layout. Interior features include high ceilings, generous room sizes, and modern interior paint colors that create a fresh, updated feel throughout. The large kitchen offers tile flooring, ample space for everyday use, and a separate breakfast room. A distinctive semi-circular formal dining room with archways adds architectural character and a welcoming space for gatherings. Recent updates include a newer roof, adding value and peace of mind. Exterior features include a fenced backyard and storage building, providing additional outdoor utility and convenience.
Property Features
Property Type: Residential - Single Family
Cooling: 220 Wiring, Ceiling Fan(s), Central
Fenced: Yes
Fireplaces: 1
Garage: 2
Heating: Central
Home Style: Traditional
Lot Size: 0.23 Acres
Roof Type: Composition Shingles
Year Built: 1997
Feature Descriptions
Additional Rooms: Laundry Room
Bed and Bath: 1 or More BR Down, Primary Down, Split Bedroom Plan, Luxury Primary Bath, Double Vanity Bath, Whirlpool(s), Separate Tub & Shower
Days on Site: 21
Exterior: Storage Building, Patio, Wood Fence, Storage
Exterior/ Windows: Brick Veneer
Fireplace: In Den/Great Room
Floors/ Ceilings: Wall to Wall Carpet, Tile, Vaulted/Coff/Tray Ceiling
Interior: Security System, Smoke Detector(s)
Interior Equipment: Cooktop, Dishwasher
Living/ Dining Room: Separate Dining Room, Great Room, Updated/Renovated Kitchen, Eat-In Kitchen, Breakfast Bar, Pantry, Island In Kitchen, Washer/Dryer Connections
Lot: Level, Landscaped, Wood Fenced
Master Bath: Carpet, Double Sinks, Separate Shower, Whirlpool Tub
Master Bedroom: Level 1,Full Bath, Smooth Ceiling, Carpet
Parking/ Storage: Front-Load Garage
Security: yes
Total Rooms: 8
Water/ Sewer: Public Sewer, Public Water
Room Sizes
Primary Bedroom: 15x14
Bedroom 2: 11x13
Bedroom 3: 11x10
Bedroom 4: 24x14
Dining Area: 11x13
Den/ Great Room: 19x15
Kitchen: 14x15
Breakfast Room: 11x10
Living room: 00x00
Listed By / Shown By
Listed By
Agency Name: Crye-Leike, Inc., REALTORS
Agency Phone: 901-260-5844
Shown By
Agency Title: Local Agency Realty Group
Agency Phone: 662-253-0808

Estimate Your Payment
Estimated Payment
$ 1,888.26 per month $1,800.79 Principal & Interest $0.00 Property Tax (data not provided by mls) $87.47 Homeowner's Insurance
5360 Philgrove Way | MLS# 10228210
This single family home located at 5360 Philgrove Way, Memphis, TN 38125 is currently listed for sale with an asking price of $299,900. This property was built in 1997 and has 4 bedrooms and 2 full baths. Philgrove Way is located in the ASHLEY RIDGE PH2 subdivision. Search ASHLEY RIDGE PH2 real estate on www.localagencyrealty.com today.