
BEDS4
BATHS2 full
MLS#10228985
STATUSActive
PROPERTY TYPEResidential - Single Family
SUBDIVISIONFOX MEADOWS
Property Description
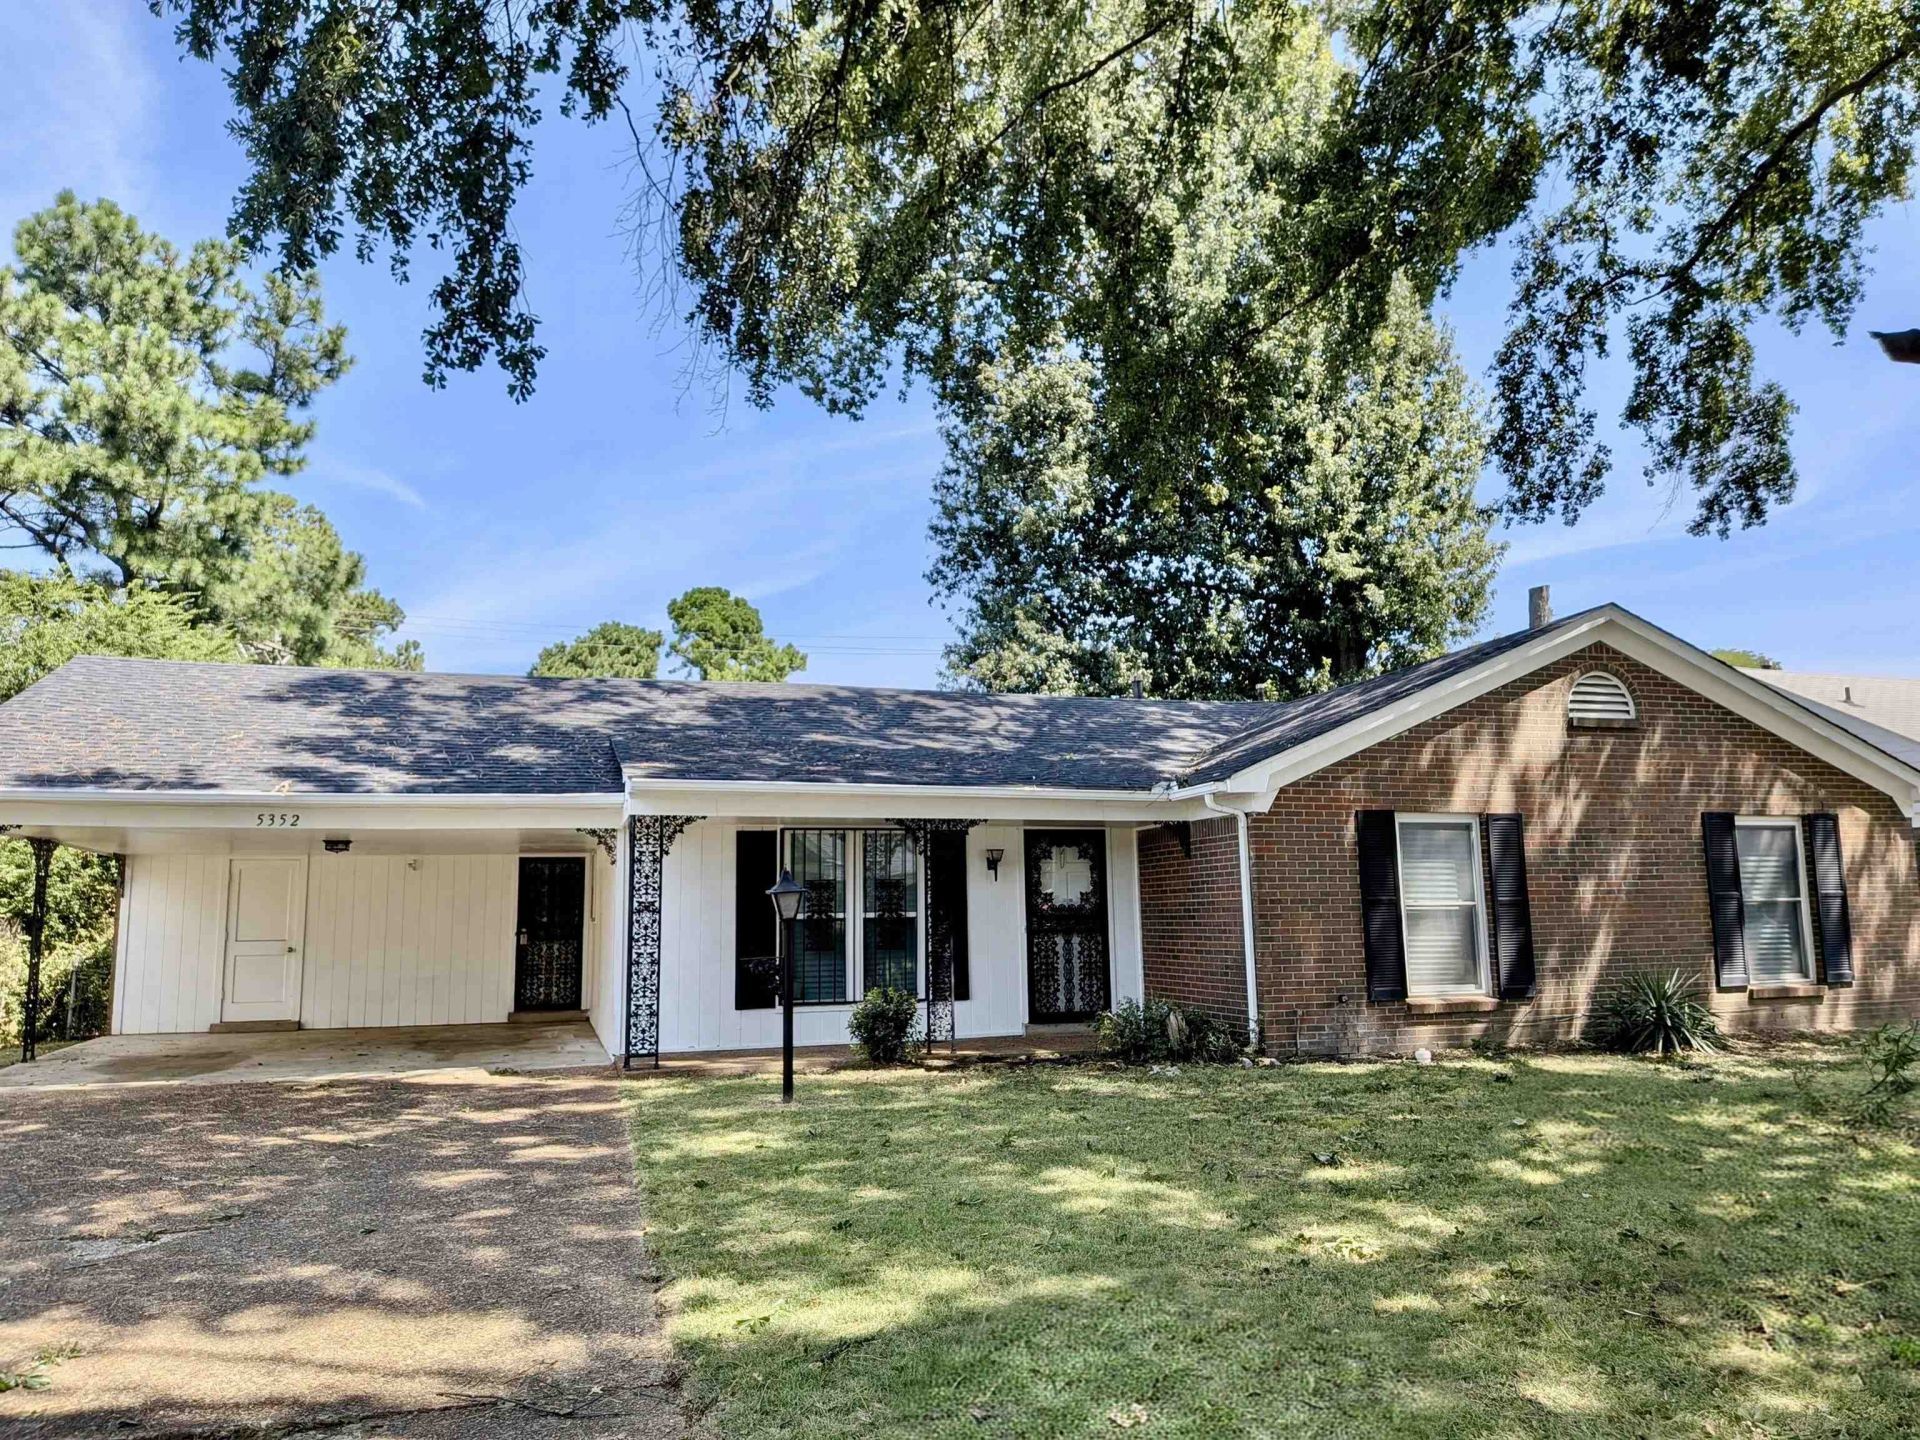
Welcome to 5352 Heritage Ave, a well-maintained one-level brick home offering 4 bedrooms and 2 full baths. The inviting layout features a spacious living room/dining room combination and a comfortable den with a masonry fireplace. The eat-in kitchen includes a pantry and convenient laundry closet. Recent updates include new wood laminate flooring throughout, fresh interior paint, and updated light fixtures. Additional features include central heat and air, a new gas water heater, new composition-shingle roof, double-pane vinyl windows with window guards, and iron storm doors with deadbolt locks. Enjoy the convenience of a 2-car carport, large fenced backyard, spacious storage room, and interior attic access. A well-kept home with numerous updates and practical features, ready for its next owner.
Property Features
Property Type: Residential - Single Family
Cooling: Central
Fenced: Yes
Fireplaces: 1
Heating: Central
Home Style: Traditional
Lot Size: 0.21 Acres
Roof Type: Composition Shingles
Year Built: 1962
Feature Descriptions
Additional Rooms: Storage Room
Bed and Bath: All Bedrooms Down,2 Full Primary Baths
Days on Site: 7
Exterior: Wrought Iron Security Drs, Porch, Chain Fence, Storage, Sidewalks
Exterior/ Windows: Brick Veneer
Fireplace: Masonry, In Den/Great Room, Ash Cleanout
Floors/ Ceilings: Wood Laminate Floors
Interior: Pull Down Attic Stairs, Attic Access, Vent Hood/Exhaust Fan
Interior Equipment: Range/Oven, Disposal, Dishwasher, Microwave, Cable Wired
Living/ Dining Room: Separate Den, LR/DR Combination, Eat-In Kitchen, Pantry, W/D Connection in Kitchen, Vinyl/Luxury Vinyl Floor
Lot: Some Trees
Master Bath: Tile Floor
Parking/ Storage: Driveway/Pad
Total Rooms: 4
Water/ Sewer: Gas Water Heater, Public Sewer, Public Water
Room Sizes
Primary Bedroom: 17x15
Bedroom 2: 14x11
Bedroom 3: 13x10
Bedroom 4: 9x9
Dining Area: 0
Den/ Great Room: 17x13
Kitchen: 17x13
Living room: 18x11
Listed By / Shown By
Listed By
Agency Name: Assured Real Estate Services
Agency Phone: 901-741-2699
Shown By
Agency Title: Local Agency Realty Group
Agency Phone: 662-253-0808

Estimate Your Payment
Estimated Payment
$ 1,416.67 per month $1,351.05 Principal & Interest $0.00 Property Tax (data not provided by mls) $65.63 Homeowner's Insurance
5352 Heritage Dr | MLS# 10228985
This single family home located at 5352 Heritage Dr, Memphis, TN 38115 is currently listed for sale with an asking price of $225,000. This property was built in 1962 and has 4 bedrooms and 2 full baths. Heritage Dr is located in the FOX MEADOWS subdivision. Search FOX MEADOWS real estate on www.localagencyrealty.com today.