
BEDS4
BATHS3 full
MLS#10228987
STATUSPending
PROPERTY TYPEResidential - Single Family
SUBDIVISIONHIGHLAND OAKS 1ST ADD
Property Description
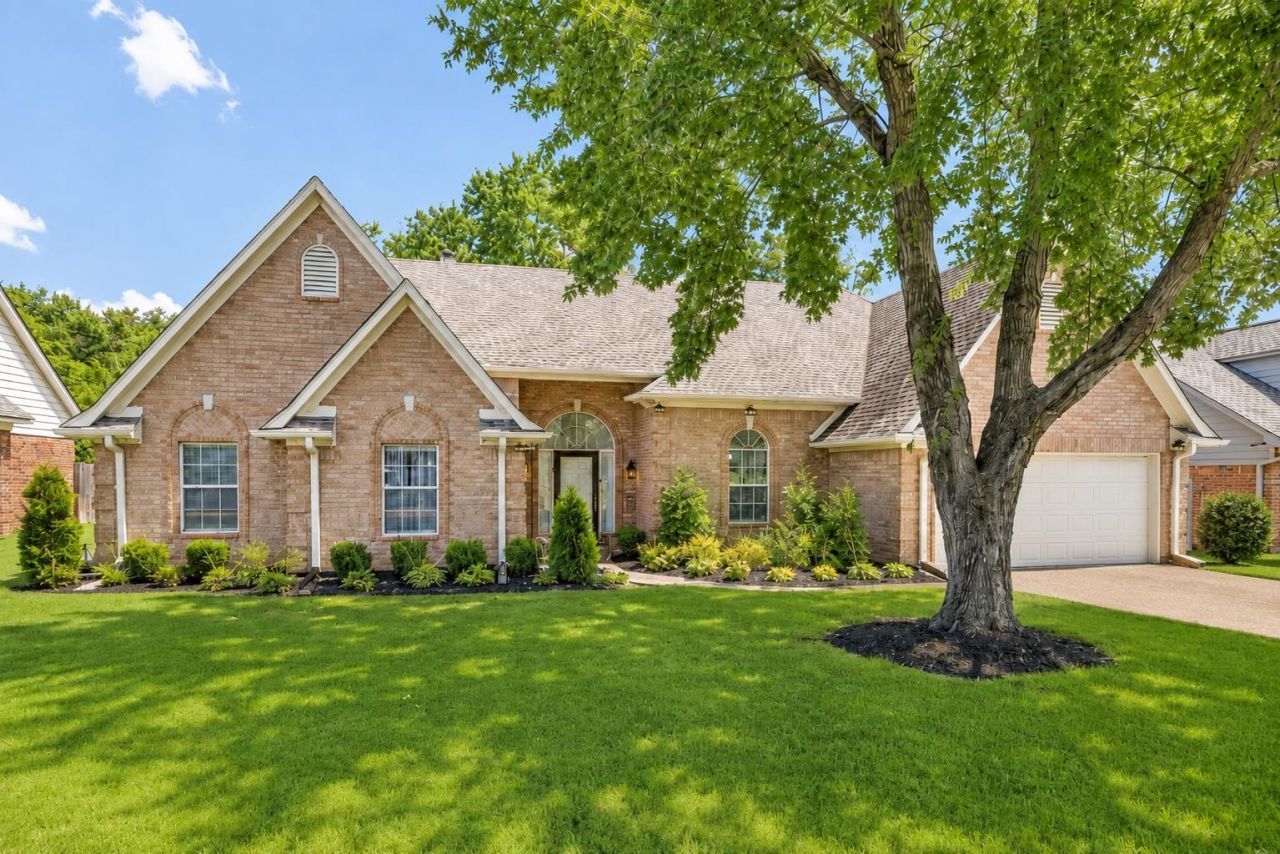
This home is located in an unincorporated area with county taxes only?no city taxes. This well-maintained, single-level 4-bedroom, 3-full-bath home features a semi-open concept, split floor plan, oversized primary suite, two generously sized guest bedrooms, and a junior suite. Updated flooring throughout means no carpet, and the home has been recently painted inside and out. Storage is plentiful with two pantries, a coat closet, and a separate broom closet. The HVAC systems and water heater are both less than 3 years old. Beautiful arched openings and varying ceiling heights add architectural character throughout. Enjoy a nice backyard with space for relaxing, entertaining, or play. If you're looking in this area, make sure you see this one.
Property Features
Property Type: Residential - Single Family
Cooling: 220 Wiring, Ceiling Fan(s), Central
Fenced: Yes
Fireplaces: 1
Garage: 2 car attached
Heating: Central, Gas
Home Style: Traditional
Lot Size: 0.26 Acres
Roof Type: Composition Shingles
Year Built: 1994
Feature Descriptions
Bed and Bath: All Bedrooms Down, Vaulted/Coffered Primary, Two Primaries, Split Bedroom Plan, Renovated Bathroom, Double Vanity Bath, Whirlpool(s), Separate Tub & Shower
Days on Site: 7
Exterior: Wrought Iron Security Drs, Wood Fence
Exterior/ Windows: Brick Veneer, Aluminum Window(s), Storm Door(s)
Floors/ Ceilings: Wood Laminate Floors, Tile, Textured Ceiling,9 or more Ft. Ceiling, Vaulted/Coff/Tray Ceiling
Living/ Dining Room: Separate Living Room, Separate Dining Room, Eat-In Kitchen, Pantry, Island In Kitchen
Lot: Some Trees, Landscaped
Parking/ Storage: Driveway/Pad, Front-Load Garage
Total Rooms: 8
Water/ Sewer: Public Sewer, Public Water
Room Sizes
Primary Bedroom: 18x15
Bedroom 2: 13x11
Bedroom 3: 11x11
Bedroom 4: 11x12
Dining Area: 12x11
Kitchen: 11x14
Breakfast Room: 10x10
Living room: 16x20
Listed By / Shown By
Listed By
Agency Name: Crye-Leike, Inc., REALTORS
Agency Phone: 901-372-3690
Shown By
Agency Title: Local Agency Realty Group
Agency Phone: 662-253-0808

Estimate Your Payment
Estimated Payment
$ 2,027.41 per month $1,933.50 Principal & Interest $0.00 Property Tax (data not provided by mls) $93.92 Homeowner's Insurance
5324 Annandale Dr | MLS# 10228987
This single family home located at 5324 Annandale Dr, Unicorp/memphis, TN 38125 is currently listed for sale with an asking price of $322,000. This property was built in 1994 and has 4 bedrooms and 3 full baths. Annandale Dr is located in the HIGHLAND OAKS 1ST ADD subdivision. Search HIGHLAND OAKS 1ST ADD real estate on www.localagencyrealty.com today.