
BEDS5
BATHS3 full 1 partial
MLS#10220583
STATUSActive
PROPERTY TYPEResidential - Single Family
SUBDIVISIONWALNUT GROVE HILLS
Property Description
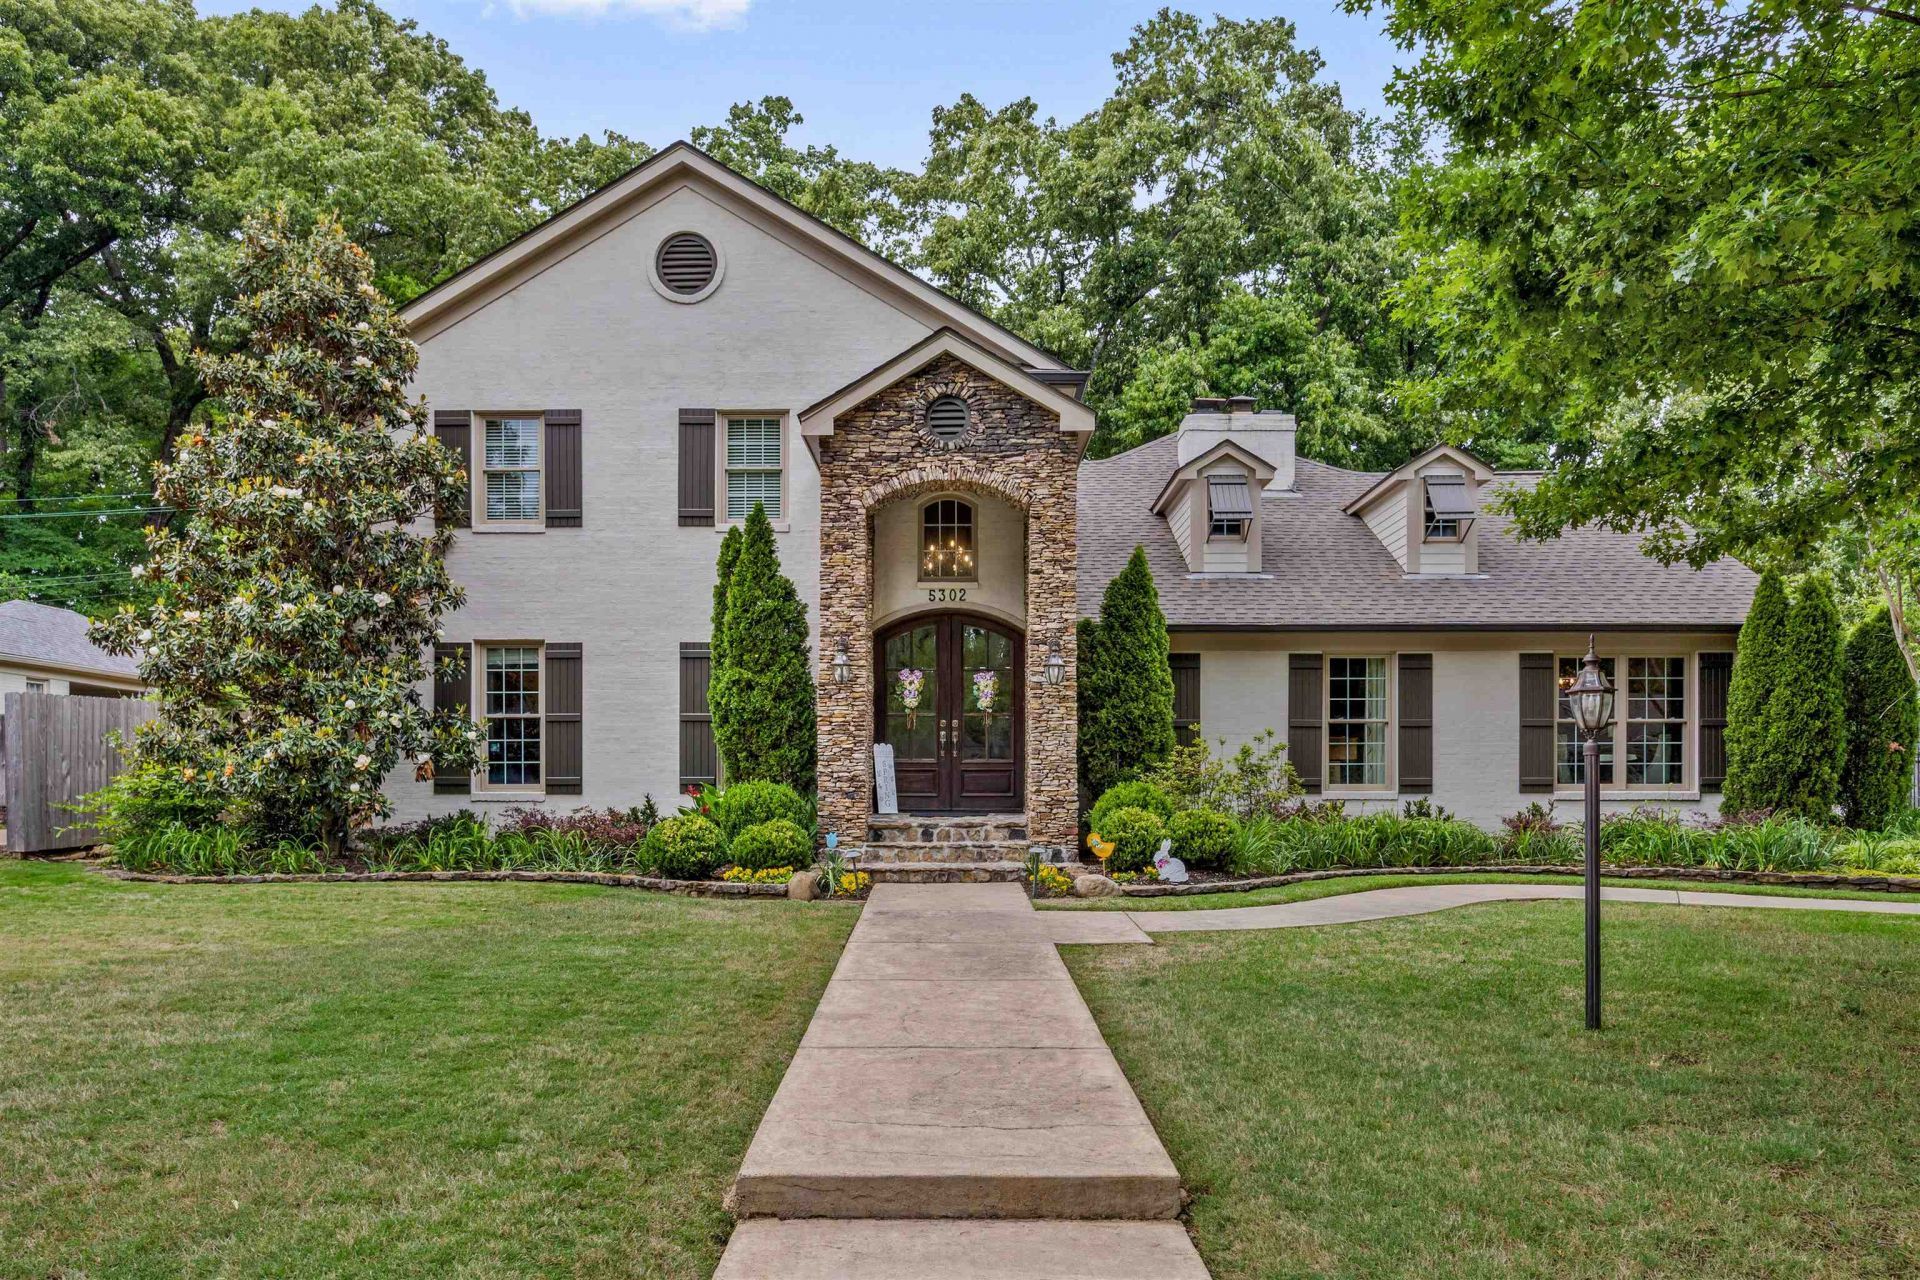
2026 RENOVATED and Spacious Luxury Primary Suite with enclosed glass walk-in shower with no step, his and her toilets, and large walk-in closet. This Beautiful 2008 REBUILT East Memphis home was a "down to the studs" rebuilt home. Built to Last with an expanded and redesigned sought after floorplan. This custom 5 bedroom plus bonus home and 3.5 bathrooms includes 3 bedrooms downstairs along with Dining Room, Breakfast Room with Copper sink wet bar, Living Room, Formal Sitting Room, and 2 vented gas remote fireplaces. Upstairs includes 2 bedrooms plus large bonus room. Custom shelving and cabinetry throughout and Original 3/4 Oak Hardwood Floors on 1st floor. Kitchen includes Double Ovens, TWO Dishwashers, Custom Cabinetry, and Down Draft Gas cooktop (2026), and walk-in Pantry. Custom Laundry Room with Laundry Chute, Custom Cabinet Drying Drawers, Laundry Pass-through from Primary Closet, Hand Sink, and Vent Fan. Sellers have loved this home! Open House Saturday July 18th 11am - 1pm.
Property Features
Property Type: Residential - Single Family
Cooling: Ceiling Fan(s), Central
Fireplaces: 2
Garage: 2 car attached
Heating: Central
Home Style: Traditional
Lot Size: 0.36 Acres
Roof Type: Composition Shingles
Year Built: 1957
Feature Descriptions
Additional Rooms: Attic, Bonus Room, Laundry Room
Bed and Bath: Double Vanity Bath, Luxury Primary Bath, Primary Down, Renovated Bathroom, Separate Tub & Shower
Days on Site: 70
Exterior: Auto Lawn Sprinkler, Patio, Well Landscaped Grounds
Exterior/ Windows: Brick Veneer, Stone
Fireplace: In Keeping/Hearth room, In Living Room, Vented Gas Fireplace
Floors/ Ceilings: 9 or more Ft. Ceiling, Part Carpet, Part Hardwood, Smooth Ceiling, Two Story Foyer
Interior: Wet Bar, Walk-In Closet(s), Pull Down Attic Stairs, Walk-In Attic, Cat/Dog Free House, Security System, Smoke Detector(s), Monitored Alarm
Interior Equipment: Dishwasher, Disposal, Double Oven, Gas Cooking, Microwave, Range/Oven, Refrigerator, Separate Ice Maker
Living/ Dining Room: Great Room, Island In Kitchen, Pantry, Second Dishwasher, Separate Breakfast Room, Separate Dining Room, Separate Living Room, Updated/Renovated Kitchen
Lot: Landscaped, Level, Professionally Landscaped
Master Bath: Double Sinks, Dressing Area, Separate His/ Her Baths, Separate Shower, Tile Floor
Parking/ Storage: Driveway/Pad, Garage Door Opener(s), Gate Clickers, Gated Parking, Side-Load Garage, Storage Room(s)
Security: yes
Total Rooms: 12
Water/ Sewer: Public Sewer, Public Water
Room Sizes
Primary Bedroom: 19x13
Bedroom 2: 12x12
Bedroom 3: 12x12
Bedroom 4: 13x10
Bedroom 5: 13x11
Dining Area: 13x15
Kitchen: 12x18
Breakfast Room: 22x13
Bonus Room: 19x18
Living room: 20x18
Listed By / Shown By
Listed By
Agency Name: BHHS Taliesyn Realty
Shown By
Agency Title: Local Agency Realty Group
Agency Phone: 662-253-0808

Estimate Your Payment
Estimated Payment
$ 5,729.64 per month $5,464.23 Principal & Interest $0.00 Property Tax (data not provided by mls) $265.42 Homeowner's Insurance
5302 S Angela Ln | MLS# 10220583
This single family home located at 5302 S Angela Ln, Memphis, TN 38120 is currently listed for sale with an asking price of $910,000. This property was built in 1957 and has 5 bedrooms and 3 full and 1 partial baths. S Angela Ln is located in the WALNUT GROVE HILLS subdivision. Search WALNUT GROVE HILLS real estate on www.localagencyrealty.com today.