
BEDS3
BATHS3 full
MLS#10234006
STATUSActive
PROPERTY TYPEResidential - Single Family
SUBDIVISIONWHITE STATION GARDENS 1ST ADD
Property Description
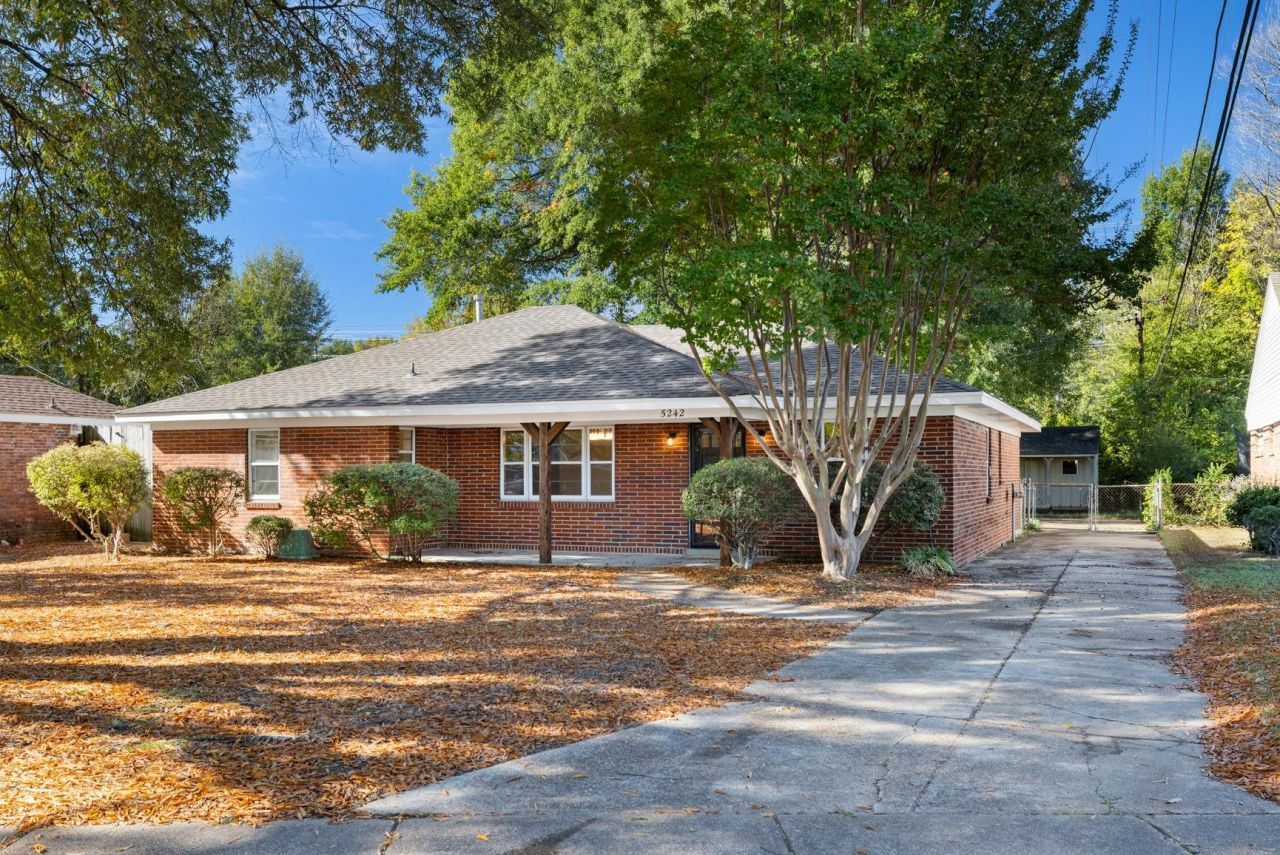
Located in a super convenient spot on the outskirts of East Memphis!! Refinished hardwoods & freshly sealed broken mosaic flooring. Brand new kitchen including sleek stainless steel appliances & vent hood. Dedicated laundry space + matching butcher block folding station. Large pantry. Versatile floor plan featuring an open formal dining room with stunning built in mirrored china cabinet, small eat in kitchen area and smooth operating pocket doors. Primary bedroom was an addition to the original structure and is attached to an original bedroom that is now a large closet or would be great as an office space or 4th bedroom conversion! A bathroom for every bedroom is a RARE find!!! Enjoy the quaint front porch, shady backyard, extended pull-back slab parking & outbuilding for all your storage needs. NEW HVAC, NEW WATER HEATER, FRESH PAINT, NEW CARPETS, BRAND NEW KITCHEN & BRAND NEW BATHROOM 3. Move in ready!!!!
Property Features
Property Type: Residential - Single Family
Cooling: Ceiling Fan(s), Central
Fenced: Yes
Fireplaces: 1
Heating: Central
Home Style: Traditional
Lot Size: 0.25 Acres
Roof Type: Composition Shingles
Year Built: 1959
Feature Descriptions
Additional Rooms: Laundry Room
Bed and Bath: 2 Full Primary Baths
Days on Site: 11
Exterior: Wrought Iron Security Drs, Chain Fence, Storage, Sidewalks
Exterior/ Windows: Brick Veneer, Aluminum Window(s), Storm Window(s), Vinyl Windows
Fireplace: Masonry, In Living Room
Flood Insurance Required: No
Floors/ Ceilings: Part Hardwood, Part Carpet, Tile
Interior: Pull Down Attic Stairs
Interior Equipment: Range/Oven, Disposal, Dishwasher, Refrigerator
Living/ Dining Room: Separate Living Room, Separate Dining Room, Eat-In Kitchen, Breakfast Bar, Pantry, W/D Connection in Kitchen
Lot: Some Trees, Level, Chain Fenced
Master Bath: Separate Shower, Tile Floor, Whirlpool Tub
Master Bedroom: Level 1,Walk-In Closet, Carpet
Parking/ Storage: Driveway/Pad, Workshop(s)
Total Rooms: 8
Water/ Sewer: Electric Water Heater, Public Sewer, Public Water
Room Sizes
Primary Bedroom: 14X20
Bedroom 2: 11X12
Bedroom 3: 11X15
Dining Area: 20X10
Kitchen: 9X18
Breakfast Room: 9X10
Living room: 12X18
Listed By / Shown By
Listed By
Agency Name: REMAX Experts
Agency Phone: 901-685-6000
Shown By
Agency Title: Local Agency Realty Group
Agency Phone: 662-253-0808

Estimate Your Payment
Estimated Payment
$ 2,014.82 per month $1,921.49 Principal & Interest $0.00 Property Tax (data not provided by mls) $93.33 Homeowner's Insurance
5242 Boswell Ave | MLS# 10234006
This single family home located at 5242 Boswell Ave, Memphis, TN 38120 is currently listed for sale with an asking price of $320,000. This property was built in 1959 and has 3 bedrooms and 3 full baths. Boswell Ave is located in the WHITE STATION GARDENS 1ST ADD subdivision. Search WHITE STATION GARDENS 1ST ADD real estate on www.localagencyrealty.com today.