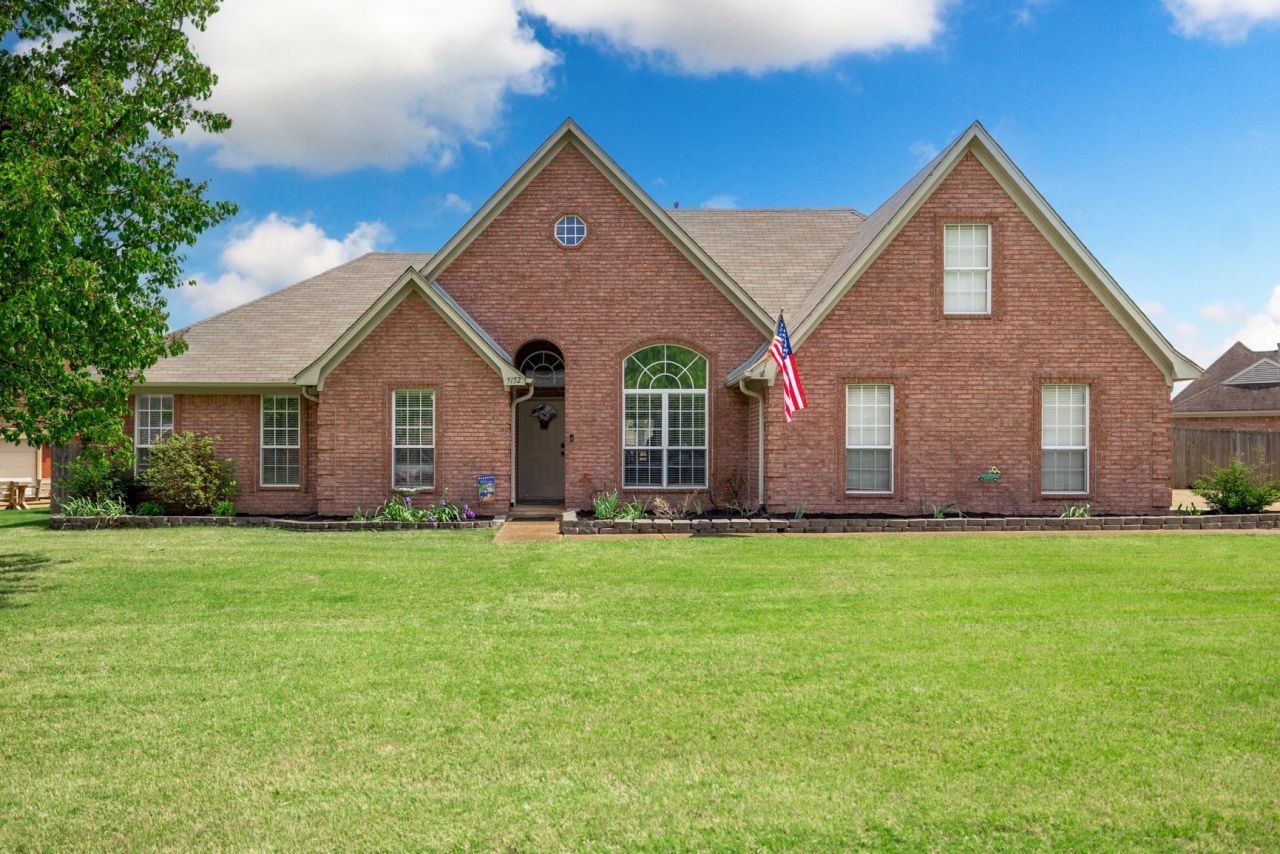

BEDS4
BATHS2 full
MLS#10219905
STATUSActive
PROPERTY TYPEResidential - Single Family
SUBDIVISIONROCKYFORD 3RD ADD
Property Description
Beautiful, turnkey Bartlett beauty tucked away in a private cove. This move in ready 4 bedroom home offers a spacious and functional layout with two living areas, a formal dining room, smooth ceilings and tons of natural light throughout. Situated on a large lot, the covered patio offers plenty of space for relaxing or entertaining. The 4th bedroom upstairs is currently set up as a movie theater room with luxurious recliner seating, and all media room equipment stays. Conveniently located close to parks and zoned for award winning Bartlett schools, this home offers comfort, space, and a great location. 4.75% VA Assumable rate for qualified VA Buyers.
Property Features
Property Type: Residential - Single Family
Cooling: Ceiling Fan(s), Central
Fenced: Yes
Fireplaces: 1
Garage: 2
Heating: Central
Home Style: Traditional
Lot Size: 0.35 Acres
Roof Type: Composition Shingles
Year Built: 2002
Feature Descriptions
Additional Rooms: Attic, Laundry Room, Media Room, Storage Room
Bed and Bath: All Bedrooms Down, Double Vanity Bath, Full Bath Down, Separate Tub & Shower, Split Bedroom Plan, Whirlpool(s)
Days on Site: 85
Exterior: Storage Building, Sidewalks
Exterior/ Windows: Brick Veneer
Fireplace: In Keeping/Hearth room, Masonry, Vented Gas Fireplace
Floors/ Ceilings: Part Carpet, Part Hardwood, Smooth Ceiling
Interior: Walk-In Closet(s), Walk-In Attic, Mud Room, Security System, Smoke Detector(s)
Interior Equipment: Cooktop, Dishwasher, Disposal, Instant Hot Water, Microwave, Range/Oven, Trash Compactor
Living/ Dining Room: Eat-In Kitchen, Keeping/Hearth Room, Pantry, Separate Den, Separate Dining Room, Separate Living Room
Lot: Level, Some Trees, Wood Fenced
Master Bath: Tile Floor
Parking/ Storage: Driveway/Pad, Side-Load Garage
Security: yes
Total Rooms: 8
Water/ Sewer: Public Sewer, Public Water
Room Sizes
Primary Bedroom: 16x13
Bedroom 2: 11x10
Bedroom 3: 10x10
Dining Area: 11x11
Den/ Great Room: 17x14
Bonus Room: 20x11
Listed By / Shown By
Listed By
Agency Name: Emmett Baird Realty, LLC
Shown By
Agency Title: Local Agency Realty Group
Agency Phone: 662-253-0808

Estimate Your Payment
Estimated Payment
$ 2,345.38 per month $2,236.73 Principal & Interest $0.00 Property Tax (data not provided by mls) $108.65 Homeowner's Insurance
5152 Creek Cv | MLS# 10219905
This single family home located at 5152 Creek Cv, Bartlett, TN 38002 is currently listed for sale with an asking price of $372,500. This property was built in 2002 and has 4 bedrooms and 2 full baths. Creek Cv is located in the ROCKYFORD 3RD ADD subdivision. Search ROCKYFORD 3RD ADD real estate on www.localagencyrealty.com today.