
BEDS5
BATHS3 full 1 partial
MLS#10232002
STATUSActive
PROPERTY TYPEResidential - Single Family
SUBDIVISIONASHTON WOODS PH1
Property Description
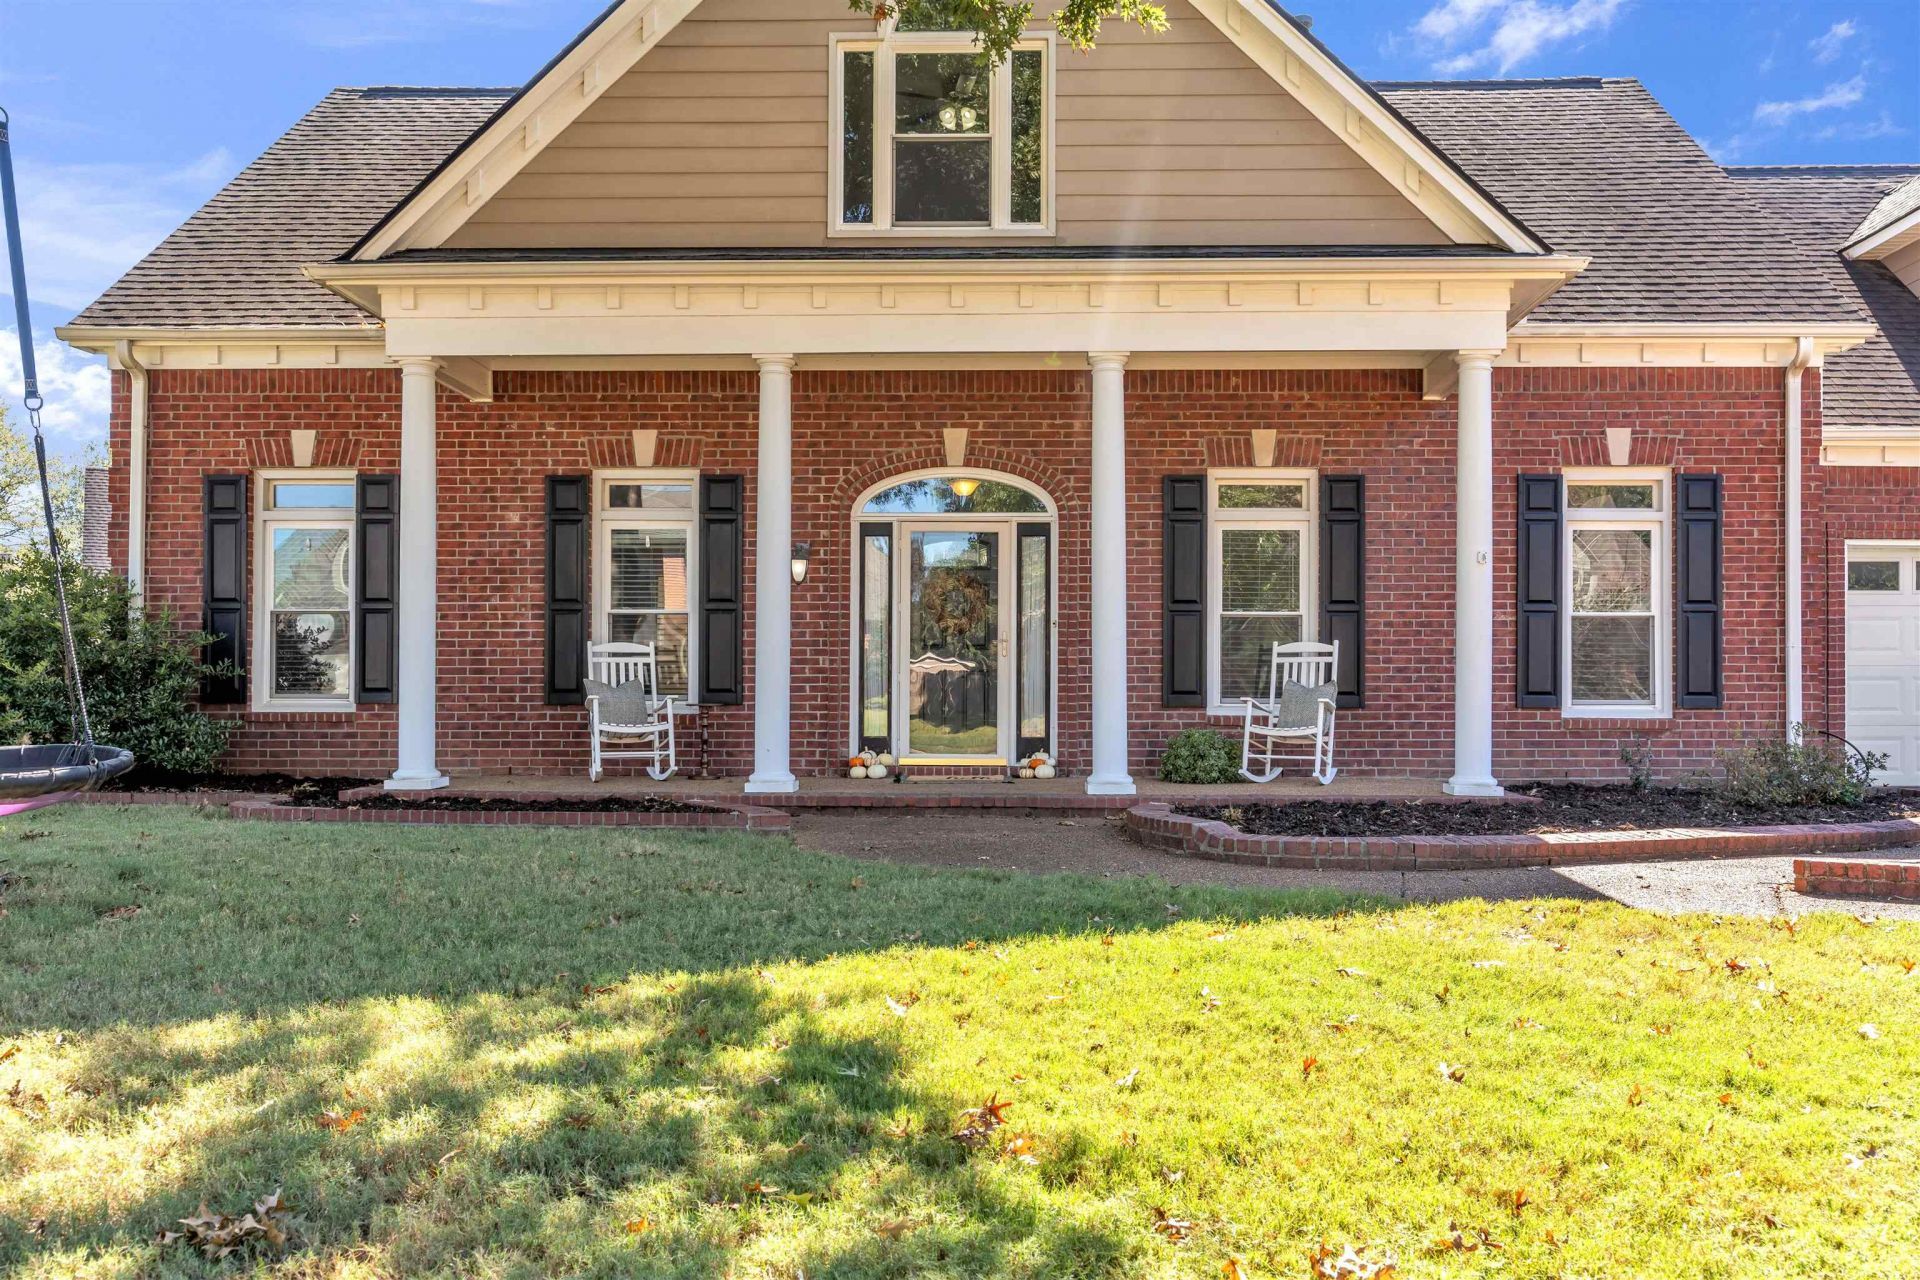
Sellers are willing to offer buyer concessions towards interest rate buy down or closing costs with an acceptable offer! Spacious 5-bedroom, 3.5 bath home offering an updated kitchen with a separate dining area, generous living spaces, and a main-level primary suite. A convenient half bath is located near the back door making pool days and entertaining easy. With large rooms, a huge bonus room, or 6th bedroom, and plenty of space throughout, this home offers flexibility for everyday living and gathering.
Property Features
Property Type: Residential - Single Family
Cooling: Central
Fenced: Yes
Fireplaces: 1
Garage: 2 car attached
Heating: Central
Home Style: Traditional
Lot Size: 0.26 Acres
Year Built: 1996
Feature Descriptions
Bed and Bath: Primary Down, Separate Tub & Shower, Half Bath Down
Days on Site: 27
Exterior: Storage Building, Covered Patio, Wood Fence, Sidewalks
Exterior/ Windows: Vinyl Windows
Floors/ Ceilings: Wood Laminate Floors, Part Carpet, Tile,9 or more Ft. Ceiling
Living/ Dining Room: Separate Dining Room, Updated/Renovated Kitchen, Eat-In Kitchen, Washer/Dryer Connections
Lot: Some Trees
Parking/ Storage: Driveway/Pad, Storage Room(s), Garage Door Opener(s)
Pool: In Ground
Swimming Pool: Yes
Total Rooms: 9
Room Sizes
Primary Bedroom: 18x19
Dining Area: 16x17
Den/ Great Room: 0
Bonus Room: 16x21
Living room: 15x19
Listed By / Shown By
Listed By
Agency Name: Bryan Realty Group
Agency Phone: 901-401-2208
Shown By
Agency Title: Local Agency Realty Group
Agency Phone: 662-253-0808

Estimate Your Payment
Estimated Payment
$ 3,235.68 per month $3,085.79 Principal & Interest $0.00 Property Tax (data not provided by mls) $149.89 Homeowner's Insurance
515 Whitney Way | MLS# 10232002
This single family home located at 515 Whitney Way, Collierville, TN 38017 is currently listed for sale with an asking price of $513,900. This property was built in 1996 and has 5 bedrooms and 3 full and 1 partial baths. Whitney Way is located in the ASHTON WOODS PH1 subdivision. Search ASHTON WOODS PH1 real estate on www.localagencyrealty.com today.