
BEDS4
BATHS2 full
MLS#10228241
STATUSActive
PROPERTY TYPERental - Single Family
SUBDIVISIONSUMMER MEADOWS PH4
Property Description
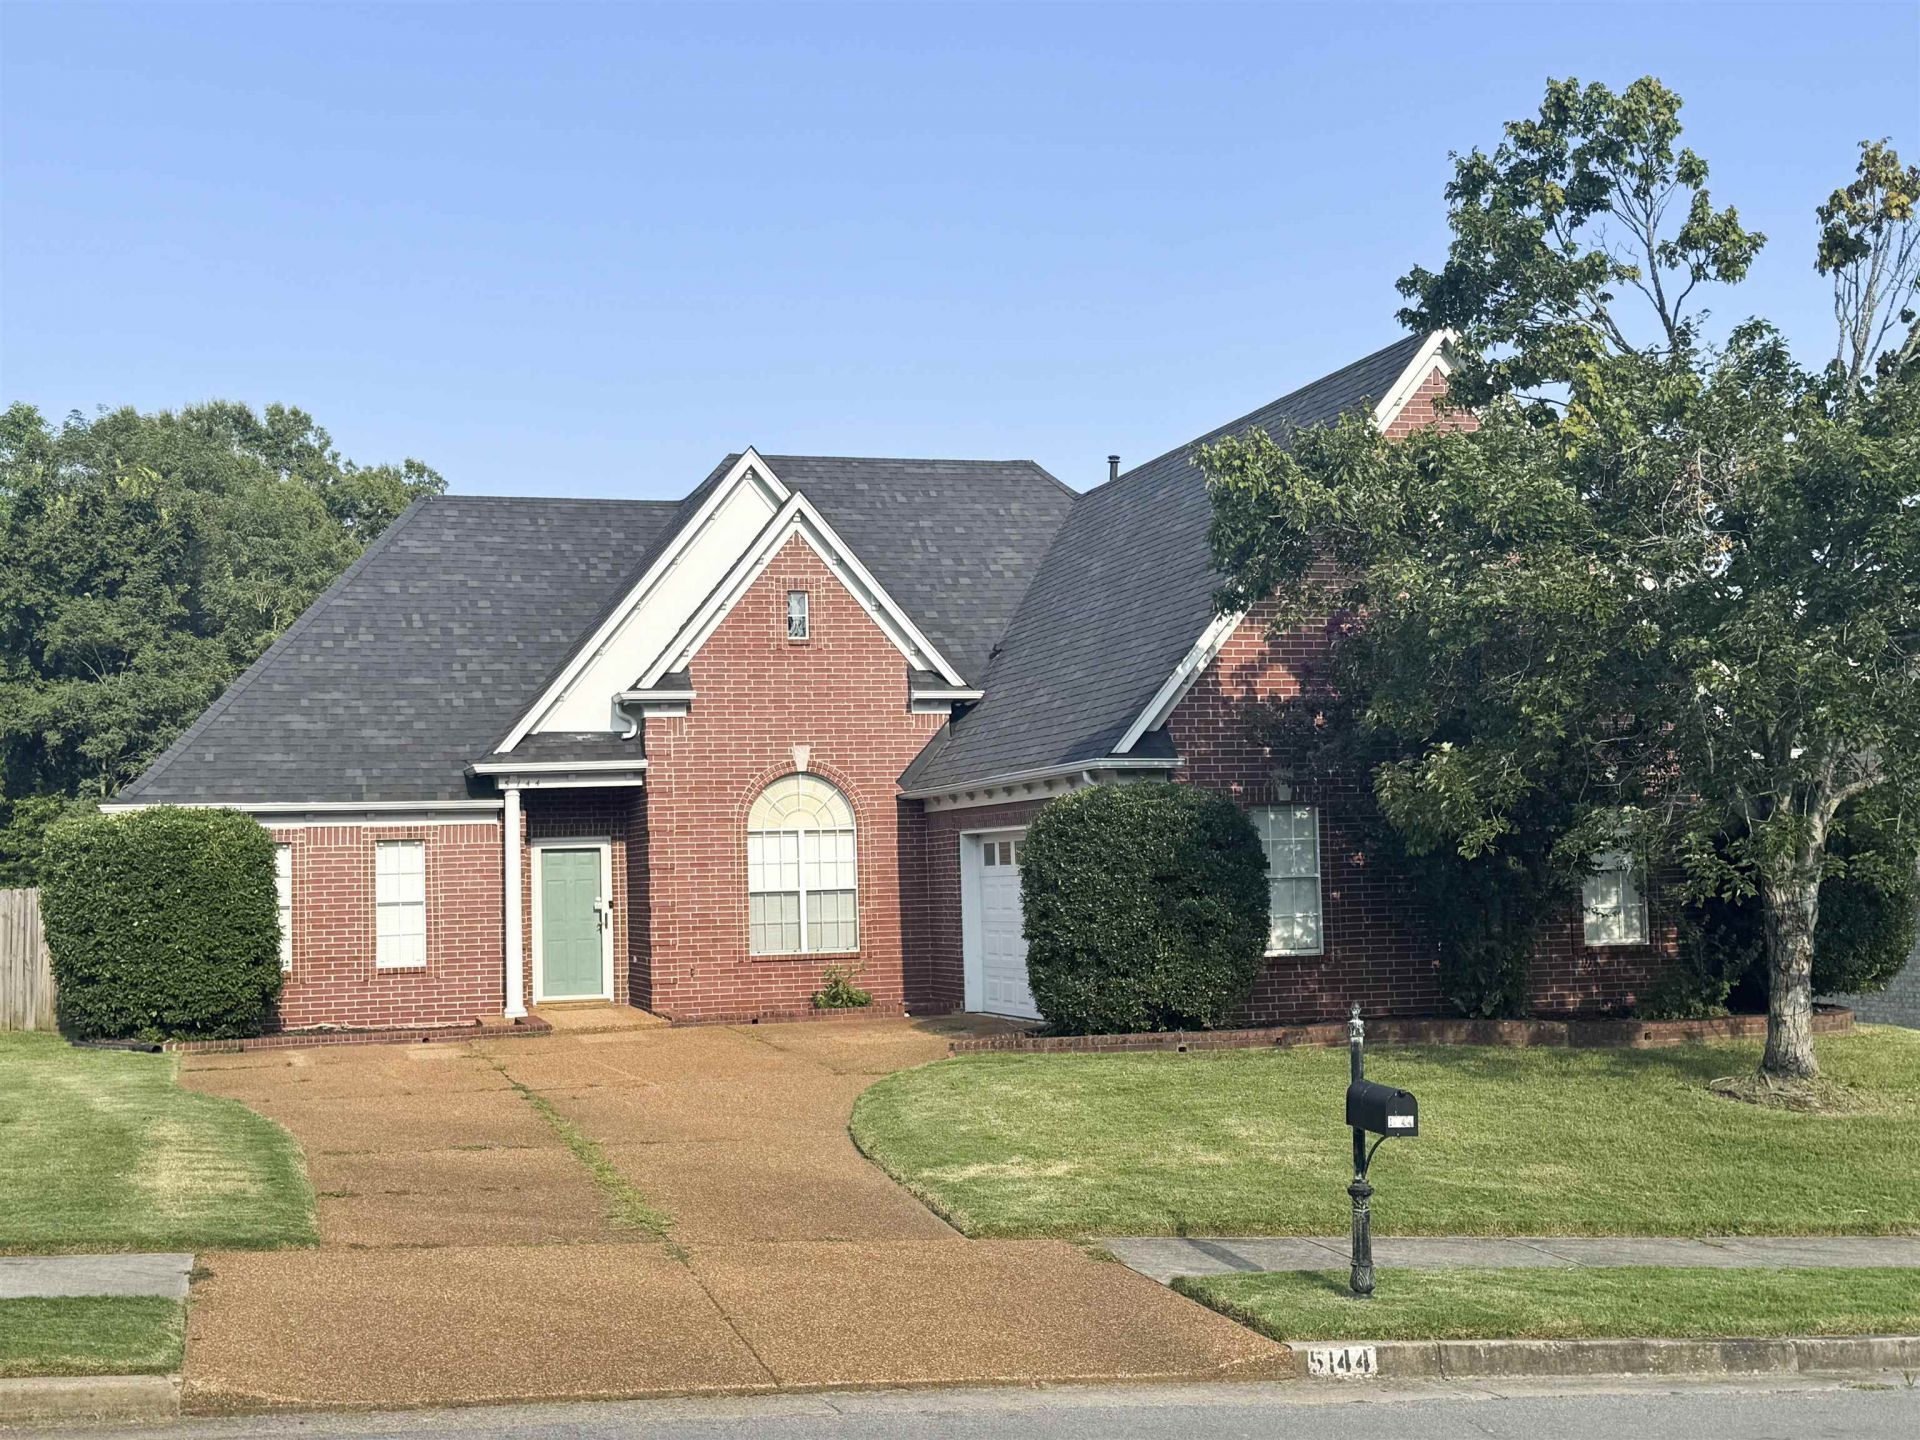
Popular Summer Meadows Subdivision. Walk to Arlington High School. 3BR/2BA down, 15x19 Bedroom 4 or Game Rm up. 2 Car Garage. NEW HVAC 2024. ALL New vinyl laminate floors 2023, tile in Kitchen and Baths. 11' ceilings in 14x18 Great Room, 11x12 Dining Room and Entry. 10' coffered ceilings in 13x15 Luxury Primary Bedroom/Bath and 10x12 Bedroom 3. Kitchen with 8' Breakfast Bar, glass top range oven, refrigerator and separate Breakfast Area. Walk-in attic at Bedroom 4 with over 100 sq. ft. of storage. Laundry Room at door to Garage. .37 acres with huge fenced back yard. Pets allowed with Deposit.
Property Features
Property Type: Rental - Single Family
Fireplaces: 1
Garage: 2 car attached
Heating: Central, Gas
Roof Type: Composition Shingles
Year Built: 2004
Feature Descriptions
Additional Rooms: Entry Hall, Laundry Room
Bed and Bath: All Bedrooms Down, Double Vanity Bath, Luxury Primary Bath, Primary Down, Separate Tub & Shower, Split Bedroom Plan, Vaulted/Coffered Primary, Whirlpool(s)
Days on Site: 19
Exterior: Patio, Porch
Exterior/ Windows: Aluminum Window(s), Brick Veneer, Storm Door(s)
Fireplace: Gas Logs, Gas Starter, In Den/Great Room, Masonry
Floors/ Ceilings: Sprayed Ceiling, Tile, Vaulted/Coff/Tray Ceiling
Interior: All Window Treatments, Smoke Detector(s), Walk-In Attic, Walk-In Closet(s)
Interior Equipment: Cable Available, Cable Wired, Dishwasher, Disposal, Range/Oven, Refrigerator
Living/ Dining Room: Breakfast Bar, Great Room, Pantry, Separate Breakfast Room, Separate Dining Room, Washer/Dryer Connections
Lot: Landscaped, Level
Parking/ Storage: Driveway/Pad, Garage Door Opener(s), Side-Load Garage
Total Rooms: 4
Water/ Sewer: Gas Water Heater, Public Sewer, Public Water
Room Sizes
Primary Bedroom: 13x15
Bedroom 2: 12x10
Bedroom 3: 12x10
Bedroom 4: 15x19
Dining Area: 11x12
Den/ Great Room: 14x18
Kitchen: 11x10
Breakfast Room: 9x10
Listed By / Shown By
Listed By
Agency Name: Keller Williams Realty
Agency Phone: 901-708-4018
Shown By
Agency Title: Local Agency Realty Group
Agency Phone: 662-253-0808

5144 Jon Oak Dr | MLS# 10228241
This property located at 5144 Jon Oak Dr, Arlington, TN 38002 is currently listed for rent with an asking price of $2,500 / Monthly. Search Arlington real estate on www.localagencyrealty.com today.