
BEDS3
BATHS2 full
MLS#10234349
STATUSActive
PROPERTY TYPEResidential - Single Family
SUBDIVISIONNORMANDY MEADOWS
Property Description
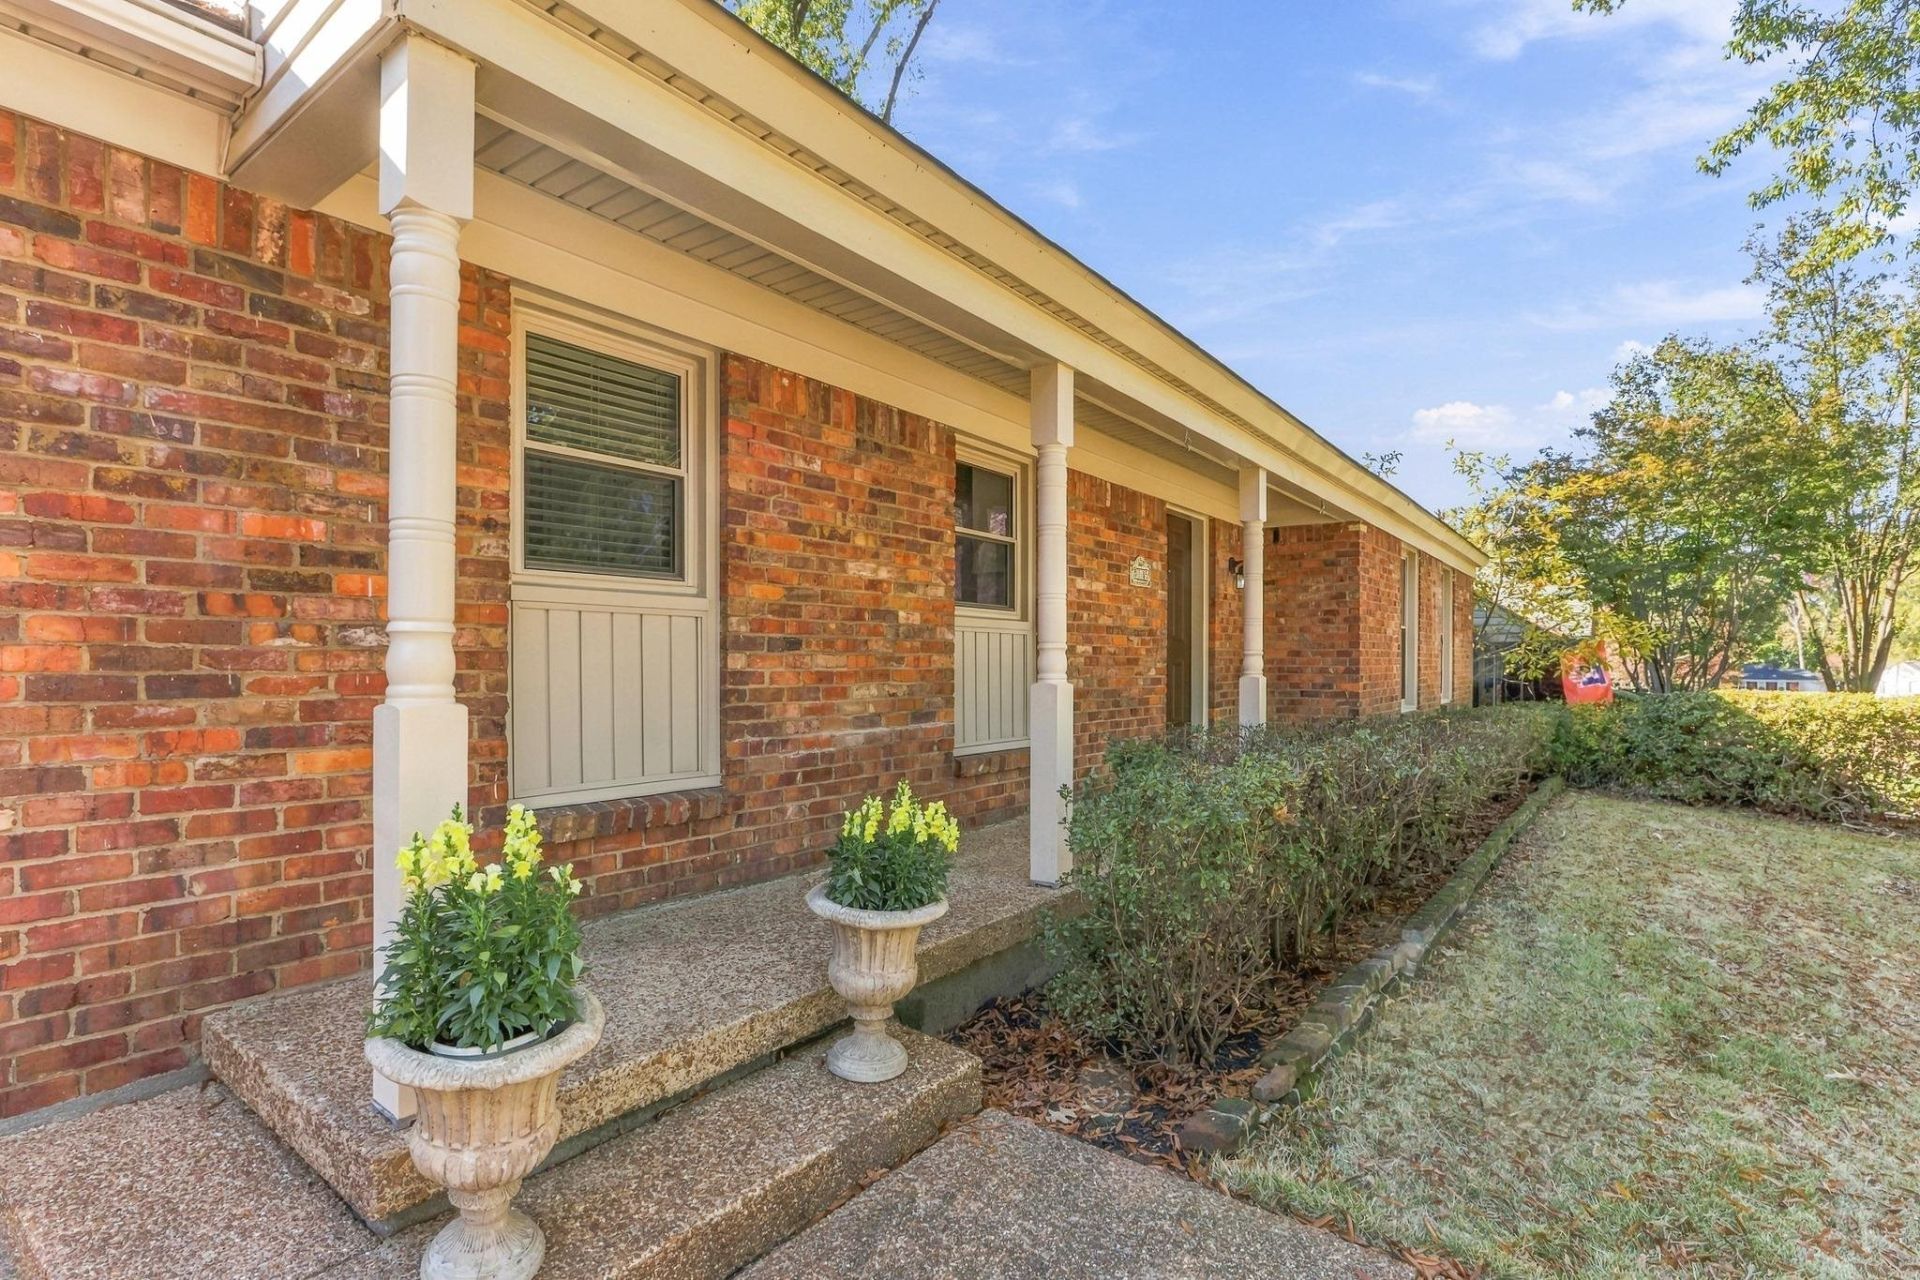
WELCOME TO DESIRABLE NORMANDY MEADOWS! This home has SO MUCH to offer! From the moment you step inside, you'll appreciate the wonderful condition, tasteful updates, fresh paint, and beautiful hardwood floors throughout. Appliances are already in place, making this home even more move-in ready! Looking for extra space to relax or entertain€ WOW! The additional living area featuring a bar is sure to impress and offers the perfect setting for hosting friends, game days, or simply enjoying time at home. The attractive brick and siding exterior provide timeless curb appeal with the added benefit of low-maintenance living. Step outside and discover your own garden oasis, complete with a charming "she shed" and patio?perfect for morning coffee, entertaining, or simply relaxing outdoors. With so many desirable features, inviting spaces, and improvements already completed, this home is ready for its next owner to move in and enjoy. Some photos virtually staged.
Property Features
Property Type: Residential - Single Family
Cooling: Central
Fenced: Yes
Fireplaces: 1
Heating: Central
Home Style: Traditional
Lot Size: 0.24 Acres
Roof Type: Composition Shingles
Year Built: 1955
Feature Descriptions
Additional Rooms: Laundry Closet, Entry Hall, Attic, Storage Room
Bed and Bath: All Bedrooms Down, Renovated Bathroom
Days on Site: 5
Exterior: Wrought Iron Security Drs, Storage Building, Patio
Exterior/ Windows: Brick Veneer, Vinyl Siding
Fireplace: Masonry, In Den/Great Room
Floors/ Ceilings: Hardwood Throughout, Tile, Vinyl/Luxury Vinyl Floor, Smooth Ceiling
Interior: All Window Treatments, Pull Down Attic Stairs
Interior Equipment: Range/Oven, Gas Cooking, Disposal, Dishwasher, Microwave, Washer, Dryer
Living/ Dining Room: Separate Den, LR/DR Combination, Eat-In Kitchen, Vinyl/Luxury Vinyl Floor
Lot: Some Trees, Landscaped, Chain Fenced
Master Bath: Smooth Ceiling, Tile Floor
Parking/ Storage: Storage Room(s)
Total Rooms: 7
Water/ Sewer: Gas Water Heater, Public Sewer, Public Water
Room Sizes
Primary Bedroom: 15x12
Bedroom 2: 10x11
Bedroom 3: 9x11
Dining Area: 11x12
Den/ Great Room: 17x19
Kitchen: 18x8
Living room: 16x11
Listed By / Shown By
Listed By
Agency Name: Crye-Leike, Inc., REALTORS
Agency Phone: 901-766-9004
Shown By
Agency Title: Local Agency Realty Group
Agency Phone: 662-253-0808

Estimate Your Payment
Estimated Payment
$ 2,298.15 per month $2,191.70 Principal & Interest $0.00 Property Tax (data not provided by mls) $106.46 Homeowner's Insurance
5135 Norich Ave | MLS# 10234349
This single family home located at 5135 Norich Ave, Memphis, TN 38117 is currently listed for sale with an asking price of $365,000. This property was built in 1955 and has 3 bedrooms and 2 full baths. Norich Ave is located in the NORMANDY MEADOWS subdivision. Search NORMANDY MEADOWS real estate on www.localagencyrealty.com today.