
BEDS4
BATHS2 full 1 partial
MLS#10228899
STATUSActive
PROPERTY TYPEResidential - Single Family
SUBDIVISIONRIVERCREST SEC E
Property Description
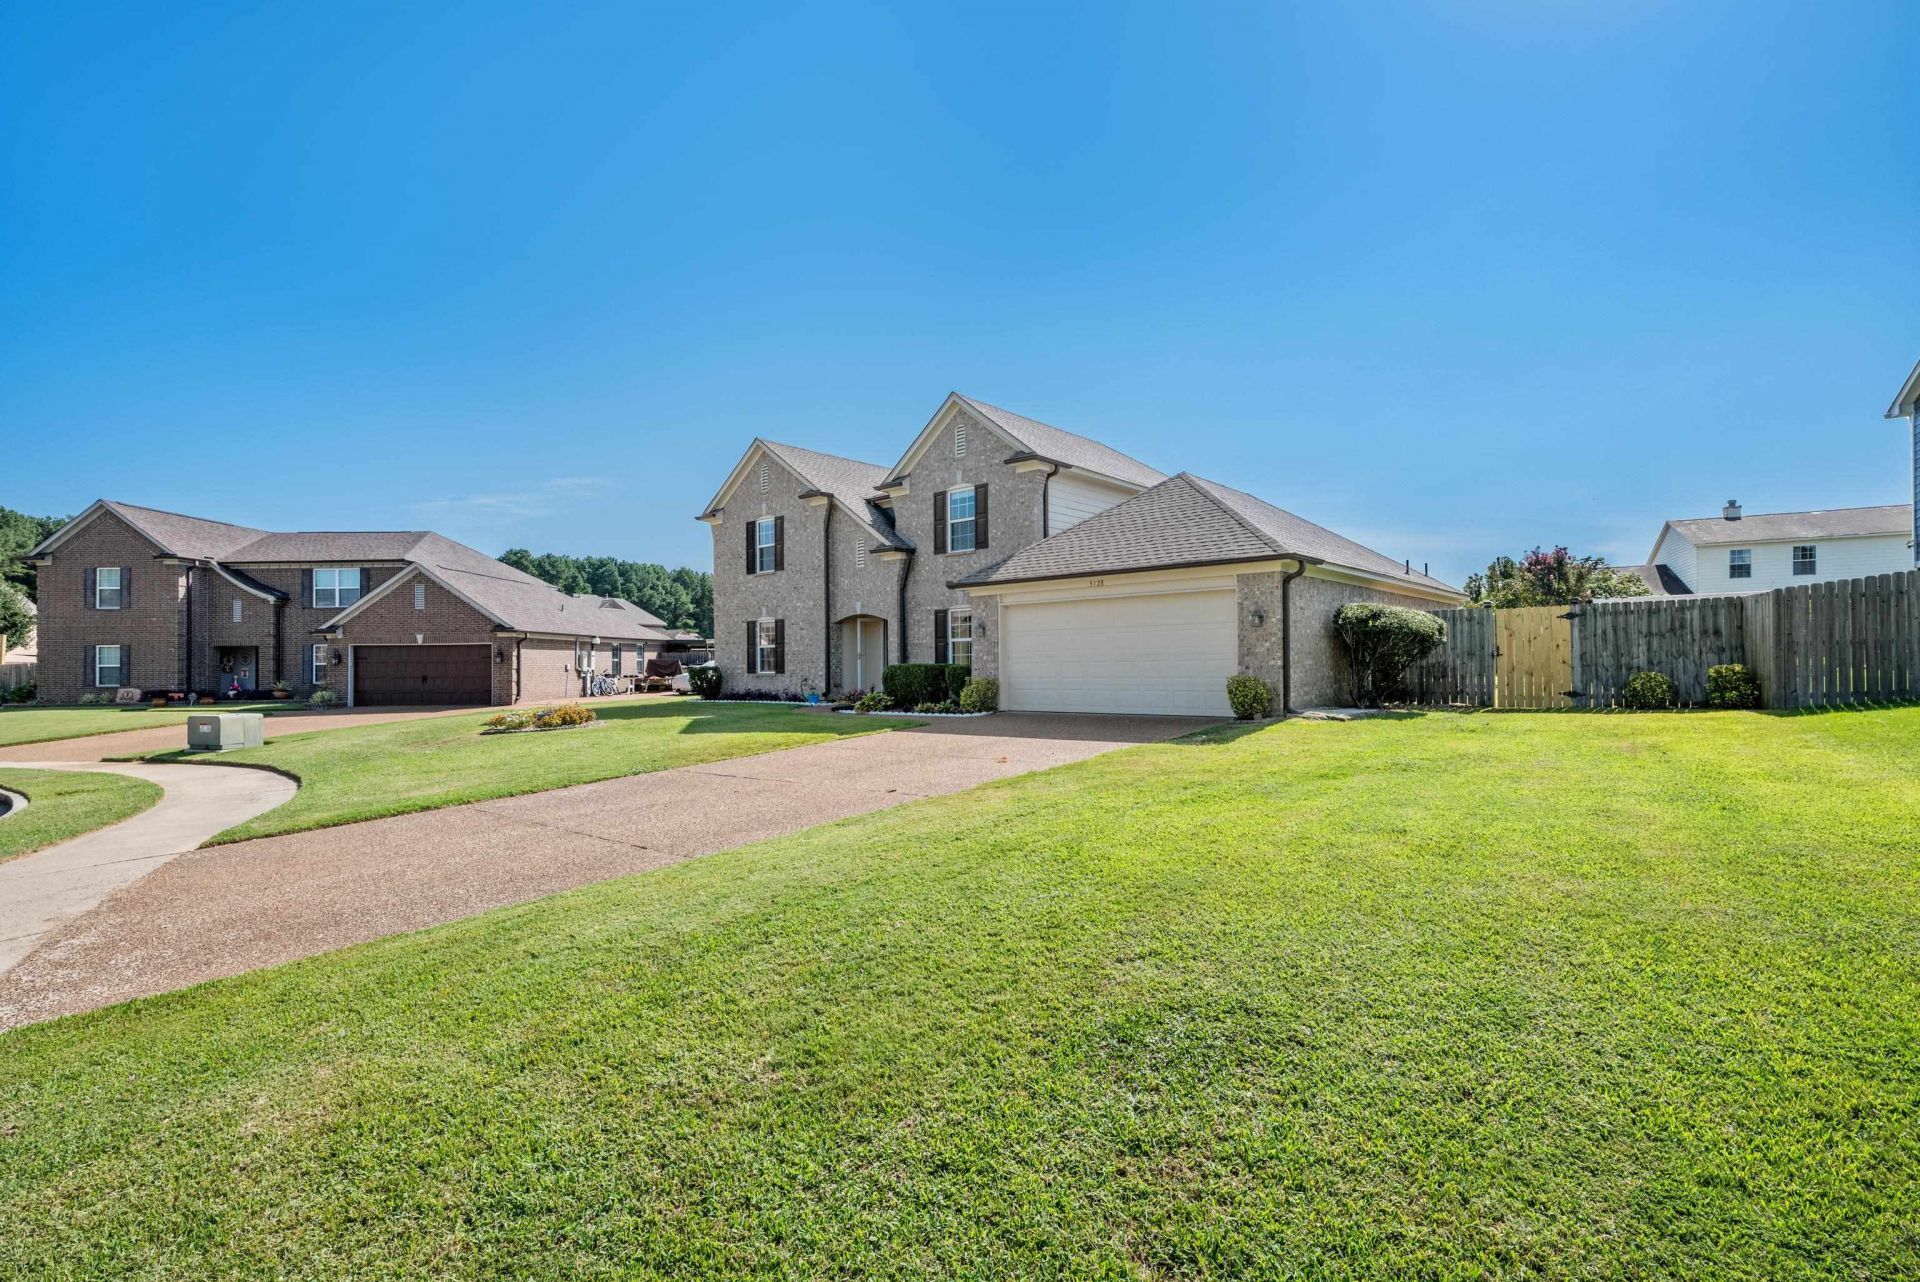
Discover exceptional space and value in this well-maintained 4-bedroom home with a bonus room, nestled on a quiet cove in a sought-after Bartlett neighborhood. With approximately 3,227 sq. ft., this home offers more space for the price than many nearby properties. Appraised at $427,000, the home is listed well below its appraised. Each bedroom features a walk-in closet, and the open floor plan is ideal for everyday living and entertaining. Highlights include an oversized primary suite, updated kitchen with mostly new appliances, formal dining room, large laundry room, and versatile bonus room. Enjoy a huge patio, storage shed, and low-maintenance yard. Major updates include a new roof (2020), HVAC (2023), LVP flooring (2024), water heater (2025), plus fresh interior paint and partial new fencing (August 2026). Conveniently located near a park and zoned for highly rated Rivercrest Elementary and Middle Schools. A rare combination of size, condition, location, and value!
Property Features
Property Type: Residential - Single Family
Cooling: Central
Fenced: Yes
Fireplaces: 1
Garage: 2 car attached
Heating: Central
Home Style: Traditional
Lot Size: 0.27 Acres
Roof Type: Composition Shingles
Year Built: 2007
Feature Descriptions
Additional Rooms: Laundry Room, Bonus Room
Bed and Bath: 1 or More BR Down, Primary Down, Split Bedroom Plan, Renovated Bathroom, Luxury Primary Bath, Double Vanity Bath, Whirlpool(s), Separate Tub & Shower, Full Bath Down, Half Bath Down
Days on Site: 9
Exterior: Storage Building, Covered Patio, Wood Fence
Exterior/ Windows: Brick Veneer
Fireplace: In Den/Great Room
Floors/ Ceilings: Wood Laminate Floors, Tile, Vinyl/Luxury Vinyl Floor,9 or more Ft. Ceiling, Vaulted/Coff/Tray Ceiling
Interior: Walk-In Closet(s), Pull Down Attic Stairs
Interior Equipment: Range/Oven, Disposal, Dishwasher, Microwave
Living/ Dining Room: Breakfast Bar, Eat-In Kitchen, Great Room, Pantry, Separate Dining Room, Updated/Renovated Kitchen, Washer/Dryer Connections
Lot: Level
Master Bath: Double Sinks, Separate Shower, Tile Floor, Whirlpool Tub
Parking/ Storage: Front-Load Garage
Total Rooms: 8
Water/ Sewer: Public Sewer, Public Water
Room Sizes
Primary Bedroom: 18X15
Bedroom 2: 15X13
Bedroom 3: 15X11
Bedroom 4: 14X12
Dining Area: 14X13
Den/ Great Room: 20X19
Kitchen: 12X12
Breakfast Room: 12X10
Bonus Room: 20X19
Living room: 0
Listed By / Shown By
Listed By
Agency Name: Pinnacle Realty
Agency Phone: 901-707-7700
Shown By
Agency Title: Local Agency Realty Group
Agency Phone: 662-253-0808

Estimate Your Payment
Estimated Payment
$ 2,581.49 per month $2,461.90 Principal & Interest $0.00 Property Tax (data not provided by mls) $119.58 Homeowner's Insurance
5128 N Fluss Cv | MLS# 10228899
This single family home located at 5128 N Fluss Cv, Bartlett, TN 38135 is currently listed for sale with an asking price of $410,000. This property was built in 2007 and has 4 bedrooms and 2 full and 1 partial baths. N Fluss Cv is located in the RIVERCREST SEC E subdivision. Search RIVERCREST SEC E real estate on www.localagencyrealty.com today.