
BEDS2
BATHS2 full 1 partial
MLS#10229206
STATUSActive
PROPERTY TYPEResidential - Condominium
SUBDIVISIONCLAYCOURT VILLAGE PH I
Property Description
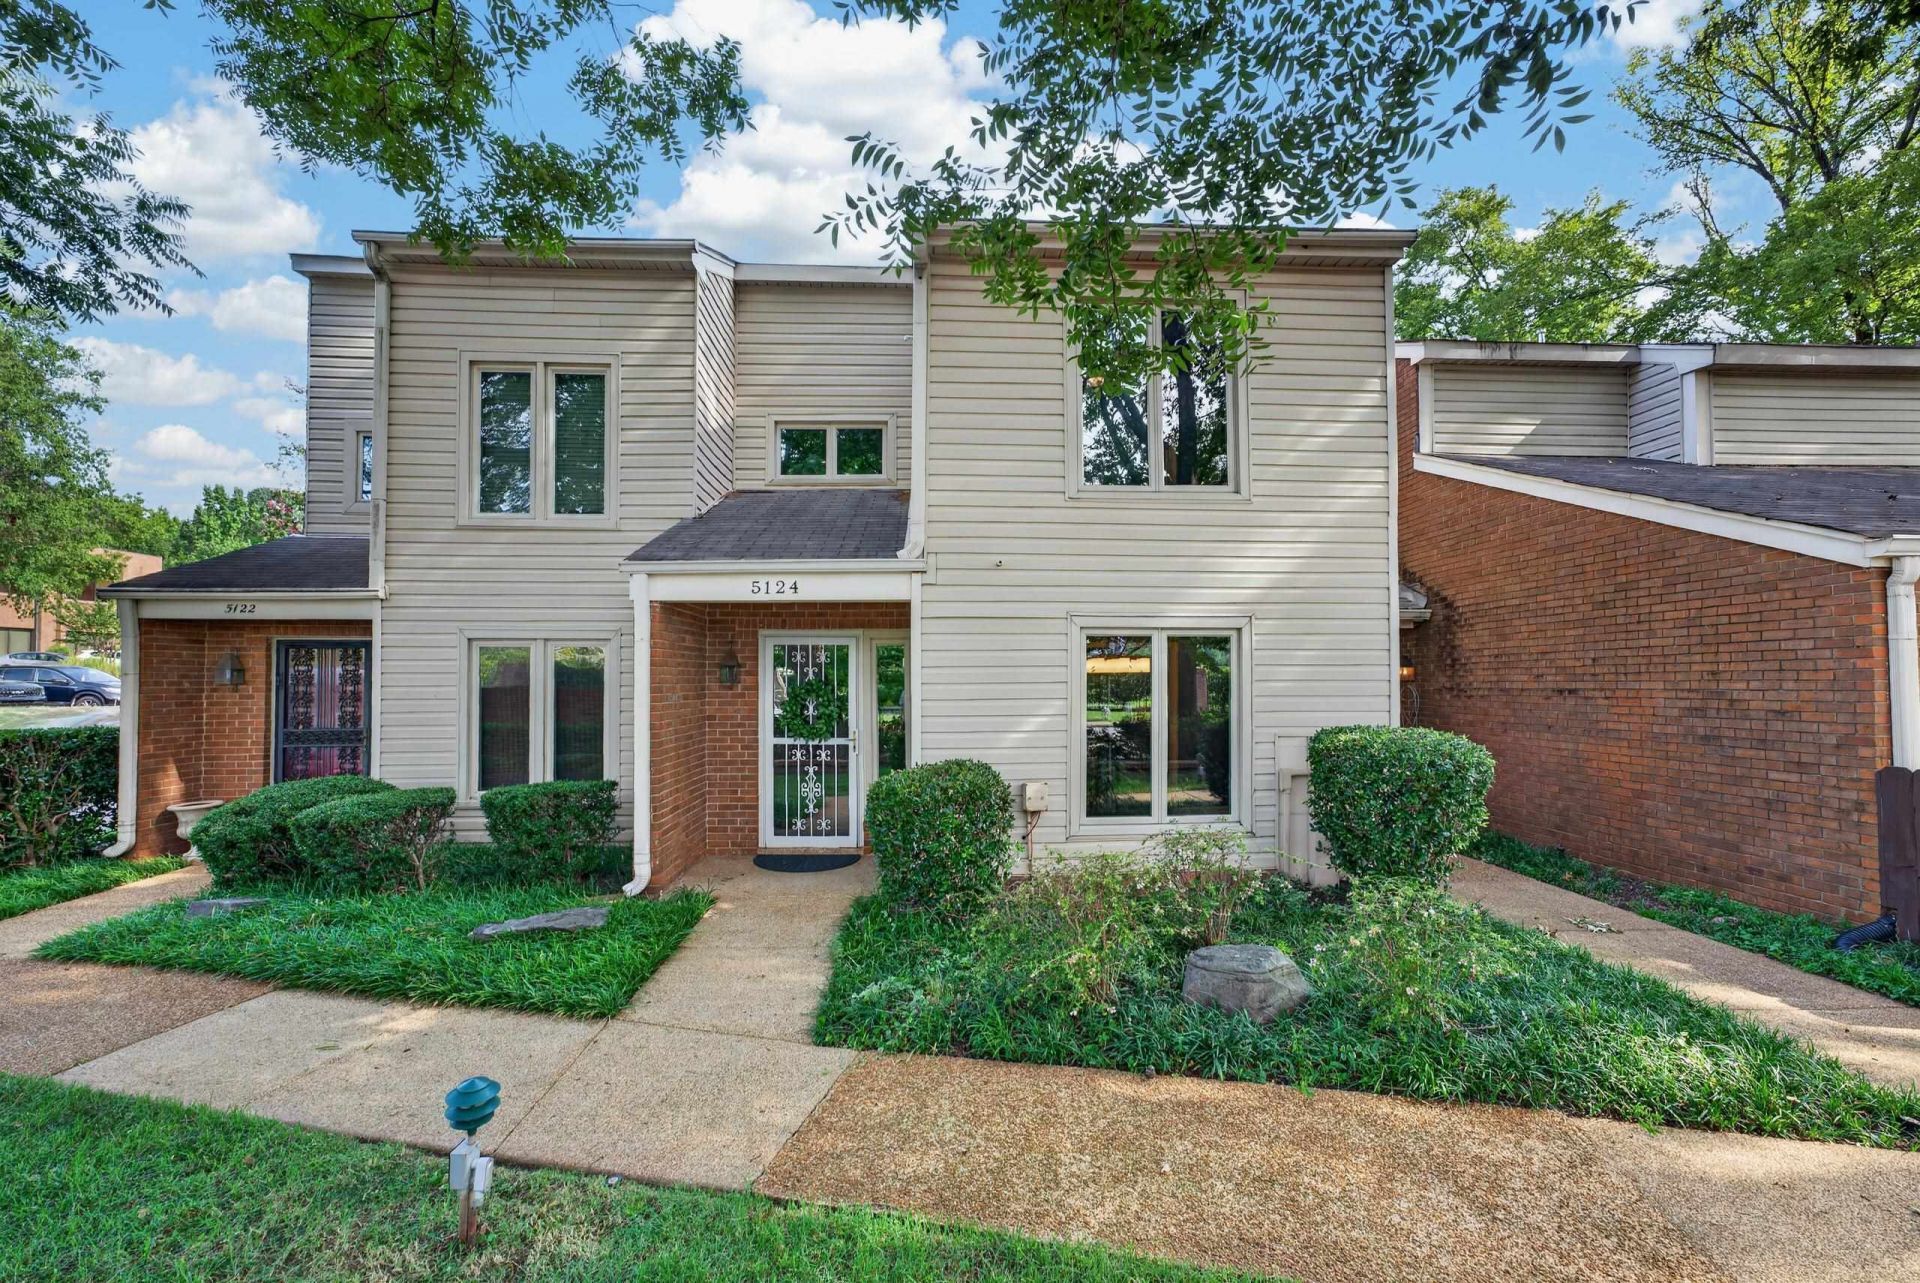
East Memphis living meets unforgettable entertaining in this beautifully updated 2-story townhome! Offering approx. 1,898 sq. ft., this spacious home features 2 upstairs BRs, 2.5 BAs, ample storage, a large living room with a beautiful fireplace, and a showstopping custom bar with a kegerator, wine cooler, illuminated bottle display, and storage for approx. 80 bottles. The fully renovated galley kitchen features custom soft-close cabinetry, granite countertops, matching appliances, and a stunning black range hood, while additional updates include new flooring and carpet, updated vanities and toilets, and smooth ceilings throughout. Enjoy a 2-car carport and a prime East Memphis location convenient to shopping, dining, and entertainment. Kitchen appliances, washer/dryer, kegerator, and wine cooler remain.
Property Features
Property Type: Residential - Condominium
Cooling: Central, Dual System
Fenced: Yes
Fireplaces: 1
Heating: Central, Gas, Dual System
Home Style: Soft Contemporary
Roof Type: Composition Shingles
Year Built: 1982
Feature Descriptions
Additional Rooms: Laundry Closet, Attic
Bed and Bath: All Bedrooms Up, Primary Up, Half Bath Down
Days on Site: 3
Exterior: Wrought Iron Security Drs, Porch, Patio
Exterior/ Windows: Brick Veneer, Vinyl Siding, Wood Window(s), Casement Window(s), Storm Door(s)
Fireplace: In Den/Great Room
Floors/ Ceilings: Wall to Wall Carpet
Interior: All Window Treatments, Walk-In Closet(s), Pull Down Attic Stairs, Attic Access, Cat/Dog Free House
Interior Equipment: Range/Oven, Self Cleaning Oven, Disposal, Dishwasher, Microwave, Washer, Dryer
Living/ Dining Room: Great Room, Pantry
Lot: Level, Wood Fenced
Parking/ Storage: Storage Room(s), Back-Load Garage, Parking Lot
Total Rooms: 5
Water/ Sewer: Gas Water Heater, Public Sewer, Public Water
Room Sizes
Primary Bedroom: 21x17
Bedroom 2: 13x12
Dining Area: 12x10
Den/ Great Room: 27x19
Kitchen: 14x09
Listed By / Shown By
Listed By
Agency Name: Centric Realty LLC
Agency Phone: 901-763-6001
Shown By
Agency Title: Local Agency Realty Group
Agency Phone: 662-253-0808

Estimate Your Payment
Estimated Payment
$ 2,071.49 per month $1,975.53 Principal & Interest $0.00 Property Tax (data not provided by mls) $95.96 Homeowner's Insurance
5124 Sanderlin Ave, Unit 5124 | MLS# 10229206
This condo located at 5124 Sanderlin Ave, Unit 5124, Memphis, TN 38117 is currently listed for sale with an asking price of $329,000. This property was built in 1982 and has 2 bedrooms and 2 full and 1 partial baths. Sanderlin Ave, Unit 5124 is located in the CLAYCOURT VILLAGE PH I subdivision. Search CLAYCOURT VILLAGE PH I real estate on www.localagencyrealty.com today.