
BEDS3
BATHS1 full
MLS#10226670
STATUSPending
PROPERTY TYPEResidential - Single Family
SUBDIVISIONCOLONIAL ACRES
Property Description
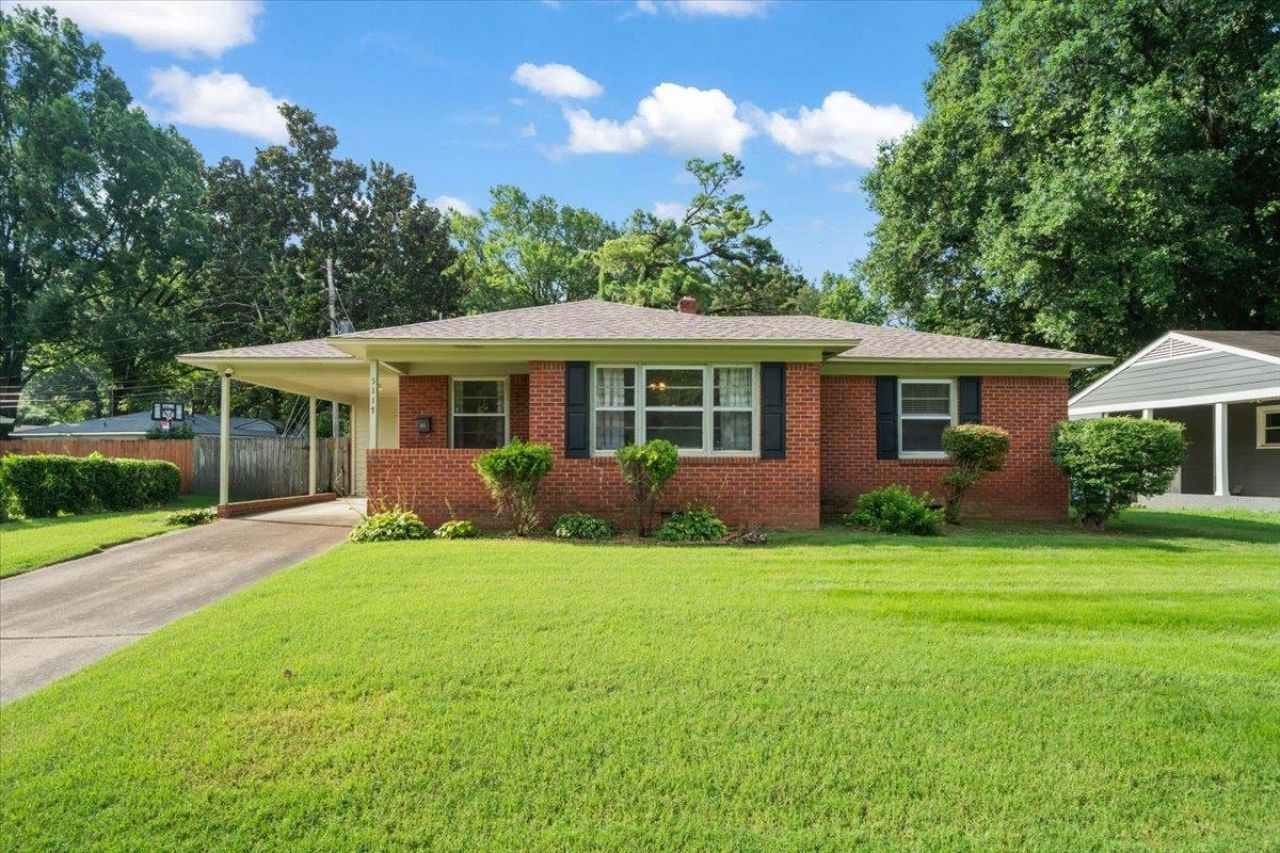
Big updates + unbeatable East Memphis location! Major improvements mean peace of mind for years to come, including a BRAND NEW ROOF, fresh interior paint, new refrigerator, new dishwasher, and smart water & electric meters already installed for added efficiency. And! NEW energy-efficient vinyl windows, adding comfort, style, and value!! Inside, you'll love the beautiful hardwood floors, inviting Living room, Dining Room, and bright sunny Kitchen. A convenient laundry closet adds everyday functionality, and the fully fenced backyard offers the perfect space to relax, entertain, or let pets play freely. Covered car port and shed for added convenience. Location is everything?and this home delivers! Closest to all your East Memphis favorites, Hen House, Torchy's and Hueys. Move-in ready, thoughtfully updated, and perfectly located? this is the home you've been waiting for!
Property Features
Property Type: Residential - Single Family
Cooling: Central
Fenced: Yes
Heating: Central
Home Style: Traditional
Lot Size: 0.18 Acres
Roof Type: Composition Shingles
Year Built: 1955
Feature Descriptions
Additional Rooms: Laundry Closet
Bed and Bath: All Bedrooms Down, Full Bath Down
Days on Site: 28
Exterior: Storage
Exterior/ Windows: Vinyl Windows
Floors/ Ceilings: Hardwood Throughout, Tile, Smooth Ceiling
Interior: All Window Treatments, Pull Down Attic Stairs
Interior Equipment: Range/Oven, Cooktop, Dishwasher, Microwave, Refrigerator, Washer, Dryer
Living/ Dining Room: LR/DR Combination
Lot: Level, Wood Fenced
Master Bath: Tile Floor
Master Bedroom: Level 1,Smooth Ceiling, Hardwood Floor
Parking/ Storage: Driveway/Pad, Other (See REMARKS)
Total Rooms: 5
Water/ Sewer: Gas Water Heater
Room Sizes
Dining Area: x
Den/ Great Room: x
Living room: x
Listed By / Shown By
Listed By
Agency Name: The Firm
Agency Phone: 901-459-8922
Shown By
Agency Title: Local Agency Realty Group
Agency Phone: 662-253-0808

Estimate Your Payment
Estimated Payment
$ 1,322.23 per month $1,260.98 Principal & Interest $0.00 Property Tax (data not provided by mls) $61.25 Homeowner's Insurance
5117 Sea Isle Rd | MLS# 10226670
This single family home located at 5117 Sea Isle Rd, Memphis, TN 38117 is currently listed for sale with an asking price of $210,000. This property was built in 1955 and has 3 bedrooms and 1 full baths. Sea Isle Rd is located in the COLONIAL ACRES subdivision. Search COLONIAL ACRES real estate on www.localagencyrealty.com today.