
BEDS3
BATHS2 full
MLS#10217190
STATUSActive
PROPERTY TYPEResidential - Single Family
SUBDIVISIONNORMANDY MEADOWS 6TH ADD
Property Description
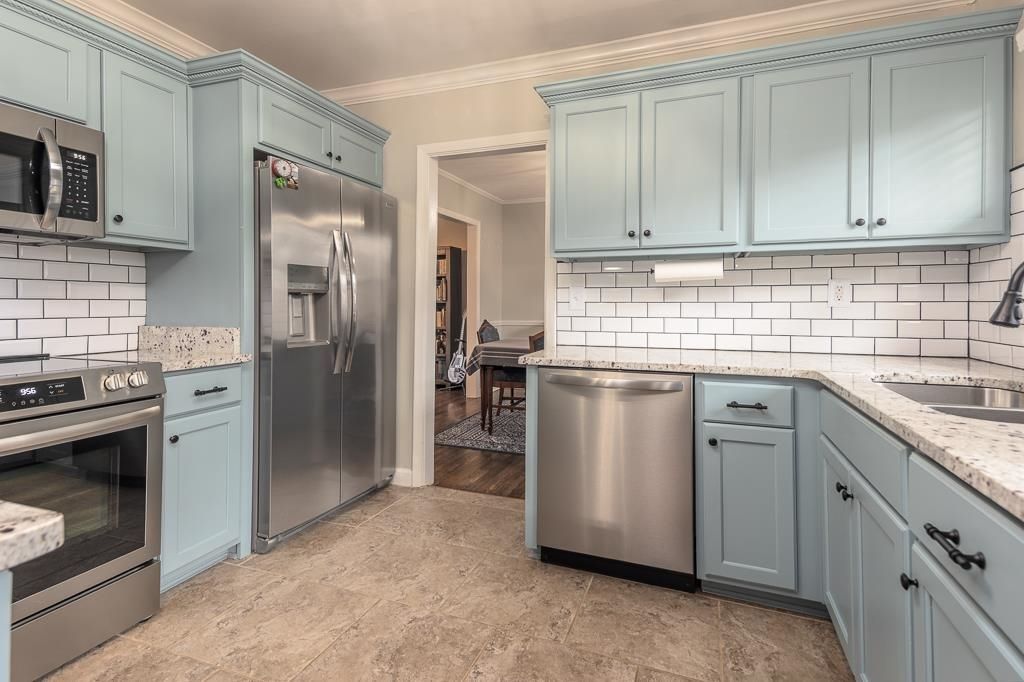
Classic East Memphis charm meets thoughtful updates in this lovely Normandy Meadows home. Built in the 1950s, it retains the character buyers love, including gorgeous original hardwood floors and a warm hearth room centered around a fireplace. The kitchen is just plain pretty & the updated bathrooms add a fresh, modern touch. Situated on a spacious corner lot, the home offers a covered front porch, large back patio, and plenty of yard space for relaxing or entertaining. Located in a quiet, established neighborhood with mature surroundings and a timeless East Memphis feel. Fridge, W/D can remain. SELLERS OFFERING A 1/0 INTEREST RATE BUY-DOWN!
Property Features
Property Type: Residential - Single Family
Cooling: Ceiling Fan(s), Central
Fenced: Yes
Fireplaces: 1
Heating: Central, Gas
Home Style: Traditional
Lot Size: 0.26 Acres
Roof Type: Composition Shingles
Year Built: 1959
Feature Descriptions
Additional Rooms: Laundry Closet
Bed and Bath: 1 or More BR Down, All Bedrooms Down, Full Bath Down, Primary Down, Renovated Bathroom, Separate Tub & Shower
Days on Site: 167
Exterior: Storage Building, Porch, Patio, Gazebo, Wood Fence, Storage
Exterior/ Windows: Brick Veneer, Storm Door(s)
Fireplace: In Keeping/Hearth room, Masonry
Floors/ Ceilings: Hardwood Throughout, Smooth Ceiling, Tile
Interior: Pull Down Attic Stairs
Interior Equipment: Cable Wired, Dishwasher, Microwave, Range/Oven
Living/ Dining Room: Breakfast Bar, Keeping/Hearth Room, Pantry, Separate Dining Room, Separate Living Room, Updated/Renovated Kitchen, Washer/Dryer Connections
Lot: Corner, Landscaped, Level, Some Trees, Wood Fenced
Master Bath: Separate Shower, Tile Floor
Master Bedroom: Full Bath, Hardwood Floor, Level 1
Parking/ Storage: Driveway/Pad, Storage Room(s)
Total Rooms: 7
Water/ Sewer: Gas Water Heater, Public Sewer, Public Water
Room Sizes
Primary Bedroom: 14x11
Bedroom 2: 12x11
Bedroom 3: 12x11
Dining Area: 11x11
Kitchen: 11x10
Living room: 16x12
Listed By / Shown By
Listed By
Agency Name: Crye-Leike, Inc., REALTORS
Agency Phone: 901-756-8900
Shown By
Agency Title: Local Agency Realty Group
Agency Phone: 662-253-0808

Estimate Your Payment
Estimated Payment
$ 2,077.15 per month $1,980.93 Principal & Interest $0.00 Property Tax (data not provided by mls) $96.22 Homeowner's Insurance
5112 Whitecliff Dr | MLS# 10217190
This single family home located at 5112 Whitecliff Dr, Memphis, TN 38117 is currently listed for sale with an asking price of $329,900. This property was built in 1959 and has 3 bedrooms and 2 full baths. Whitecliff Dr is located in the NORMANDY MEADOWS 6TH ADD subdivision. Search NORMANDY MEADOWS 6TH ADD real estate on www.localagencyrealty.com today.