
BEDS3
BATHS2 full
MLS#10229079
STATUSActive
PROPERTY TYPEResidential - Single Family
SUBDIVISIONNORMANDY MEADOWS 3RD ADD
Property Description
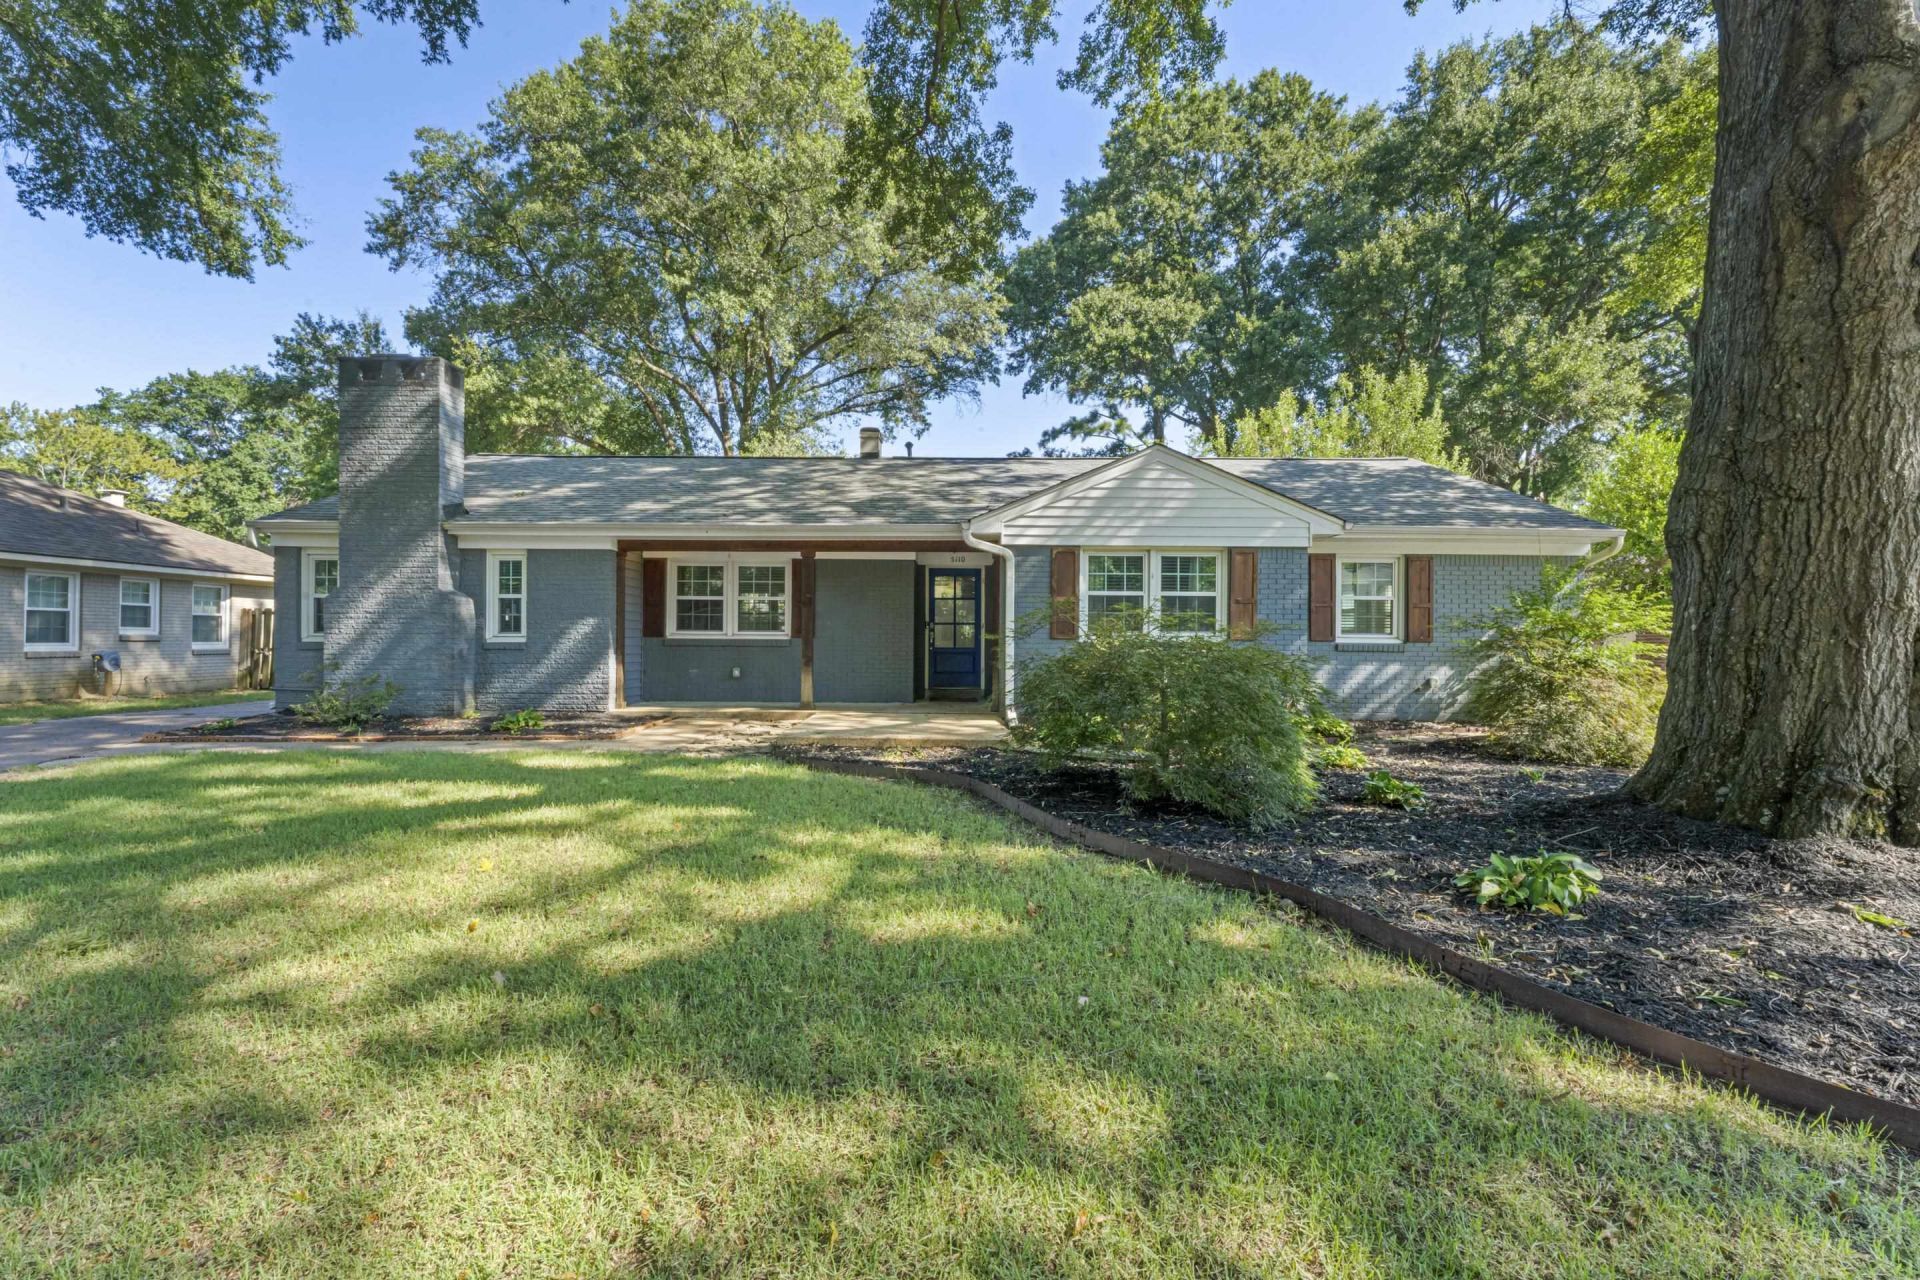
Simply perfect in Normandy Meadows! This is the house you want to buy and the kind of sellers you want to buy from - it's all done, and it's all done so well! Normandy Meadows is known for amazing proximity, great public and private schools, and tremendous neighbors. New kitchen, new bathroom, new furnace, new windows (!), new ROOF (!!!). The walls have been opened up, and the carport has been enclosed (to a garage and workshop!). The sunroom has been added, and the carpet has been removed. Even the garage floors have been epoxied! Simply move in and enjoy the patiently executed, carefully updated one-level home in one of East Memphis's finest neighborhoods! Assumable 3% VA loan available for qualified buyers.
Property Features
Property Type: Residential - Single Family
Cooling: 220 Wiring, Central
Fenced: Yes
Fireplaces: 1
Garage: 2
Heating: Central, Gas
Home Style: Ranch, Traditional
Lot Size: 0.27 Acres
Roof Type: Composition Shingles
Year Built: 1957
Feature Descriptions
Additional Rooms: Laundry Room, Other (See Remarks)
Bed and Bath: All Bedrooms Down, Renovated Bathroom, Full Bath Down
Days on Site: 5
Exterior: Patio, On-Site Storage, Wood Fence, Chain Fence, Sidewalks
Exterior/ Windows: Brick Veneer, Vinyl Siding, Double Pane Window(s), Storm Door(s)
Fireplace: Masonry, In Keeping/Hearth room
Floors/ Ceilings: Hardwood Throughout, Tile, Vinyl/Luxury Vinyl Floor
Interior: All Window Treatments, Pull Down Attic Stairs, Security System
Interior Equipment: Range/Oven, Dishwasher, Microwave
Living/ Dining Room: Great Room, Updated/Renovated Kitchen, Eat-In Kitchen, Other (See Remarks)
Lot: Some Trees, Level, Wood Fenced
Master Bath: Smooth Ceiling, Tile Floor
Parking/ Storage: Driveway/Pad, Garage Door Opener(s), Side-Load Garage, On-Street Parking
Security: yes
Total Rooms: 7
Water/ Sewer: Gas Water Heater, Public Sewer, Public Water
Room Sizes
Primary Bedroom: 15x11
Bedroom 2: 14x11
Bedroom 3: 11x11
Dining Area: 12x10
Kitchen: 12x12
Breakfast Room: 13x11
Living room: 17x11
Listed By / Shown By
Listed By
Agency Name: The Porter Group
Agency Phone: 901-554-7171
Shown By
Agency Title: Local Agency Realty Group
Agency Phone: 662-253-0808

Estimate Your Payment
Estimated Payment
$ 2,203.71 per month $2,101.63 Principal & Interest $0.00 Property Tax (data not provided by mls) $102.08 Homeowner's Insurance
5110 Verosa Ave | MLS# 10229079
This single family home located at 5110 Verosa Ave, Memphis, TN 38117 is currently listed for sale with an asking price of $350,000. This property was built in 1957 and has 3 bedrooms and 2 full baths. Verosa Ave is located in the NORMANDY MEADOWS 3RD ADD subdivision. Search NORMANDY MEADOWS 3RD ADD real estate on www.localagencyrealty.com today.