
BEDS3
BATHS2 full
MLS#10229342
STATUSActive
PROPERTY TYPEResidential - Single Family
SUBDIVISIONNORMANDY MEADOWS
Property Description
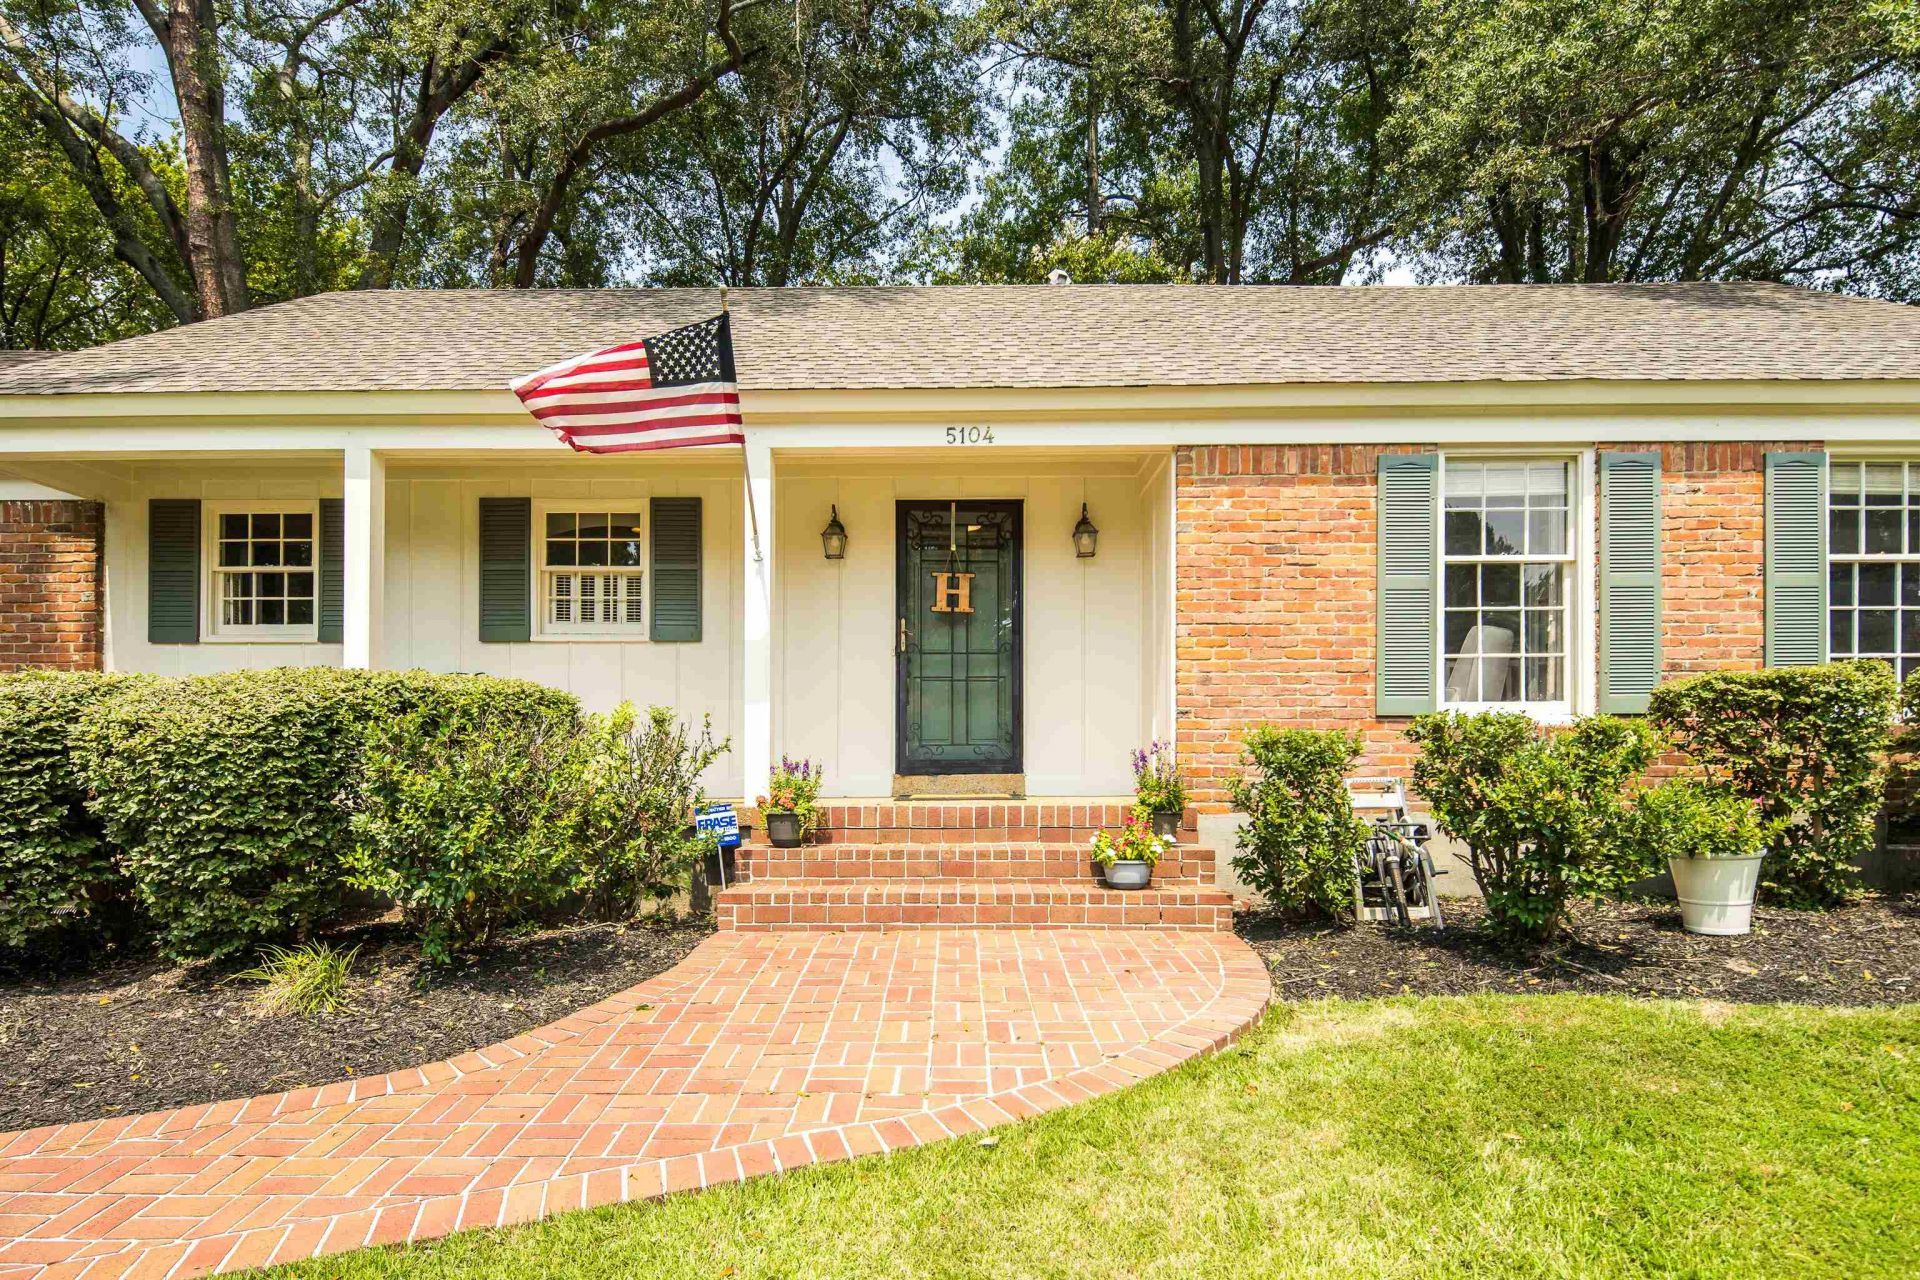
Charming 3BR/2BA home in an sought after East Memphis neighborhood with White Station schools K-12! Fresh exterior paint and charming curb appeal welcome you into bright, inviting living spaces with beautiful hardwood floors. Updated kitchen features granite countertops, stainless steel appliances, gas cooking and ample storage. Both bathrooms have been tastefully updated. The spacious, light-filled family room is a favorite with a wood-burning fireplace and plantation shutters. Outside, enjoy an oversized fenced backyard with patio and additional concrete area, perfect for entertaining, play or relaxing. Major updates include roof (2019), water heater (2020), and HVAC & ductwork (2025). This wonderful home offers a warm and inviting opportunity in an exceptional neighborhood! OPEN HOUSE Sunday, August 30 | 1-3 PM
Property Features
Property Type: Residential - Single Family
Cooling: Ceiling Fan(s), Central
Fenced: Yes
Fireplaces: 1
Heating: Central
Home Style: Traditional
Lot Size: 0.24 Acres
Roof Type: Composition Shingles
Year Built: 1955
Feature Descriptions
Additional Rooms: Laundry Closet, Entry Hall, Storage Room
Bed and Bath: All Bedrooms Down,1 or More BR Down, Primary Down, Renovated Bathroom, Full Bath Down
Days on Site: 2
Exterior: Patio, Wood Fence, Storage
Exterior/ Windows: Brick Veneer, Wood/Composition, Storm Door(s)
Fireplace: Masonry, In Den/Great Room
Floors/ Ceilings: Hardwood Throughout
Interior Equipment: Range/Oven, Gas Cooking, Dishwasher, Refrigerator
Living/ Dining Room: Separate Living Room, Separate Dining Room, Separate Den, Updated/Renovated Kitchen, Washer/Dryer Connections
Lot: Some Trees, Landscaped, Wood Fenced
Parking/ Storage: Driveway/Pad
Total Rooms: 7
Water/ Sewer: Public Sewer, Public Water
Room Sizes
Primary Bedroom: 15x13
Bedroom 2: 12x10
Bedroom 3: 12x10
Dining Area: 12x9
Den/ Great Room: 24x17
Kitchen: 19x8
Living room: 16x12
Listed By / Shown By
Listed By
Agency Name: BHHS McLemore & Co. Realty
Agency Phone: 901-701-7555
Shown By
Agency Title: Local Agency Realty Group
Agency Phone: 662-253-0808

Estimate Your Payment
Estimated Payment
$ 2,203.71 per month $2,101.63 Principal & Interest $0.00 Property Tax (data not provided by mls) $102.08 Homeowner's Insurance
5104 Normandy Ave | MLS# 10229342
This single family home located at 5104 Normandy Ave, Memphis, TN 38117 is currently listed for sale with an asking price of $350,000. This property was built in 1955 and has 3 bedrooms and 2 full baths. Normandy Ave is located in the NORMANDY MEADOWS subdivision. Search NORMANDY MEADOWS real estate on www.localagencyrealty.com today.