
BEDS4
BATHS3 full 1 partial
MLS#10223270
STATUSActive
PROPERTY TYPERental - Single Family
SUBDIVISIONGROVE OF RIVEREDGE PH1
Property Description
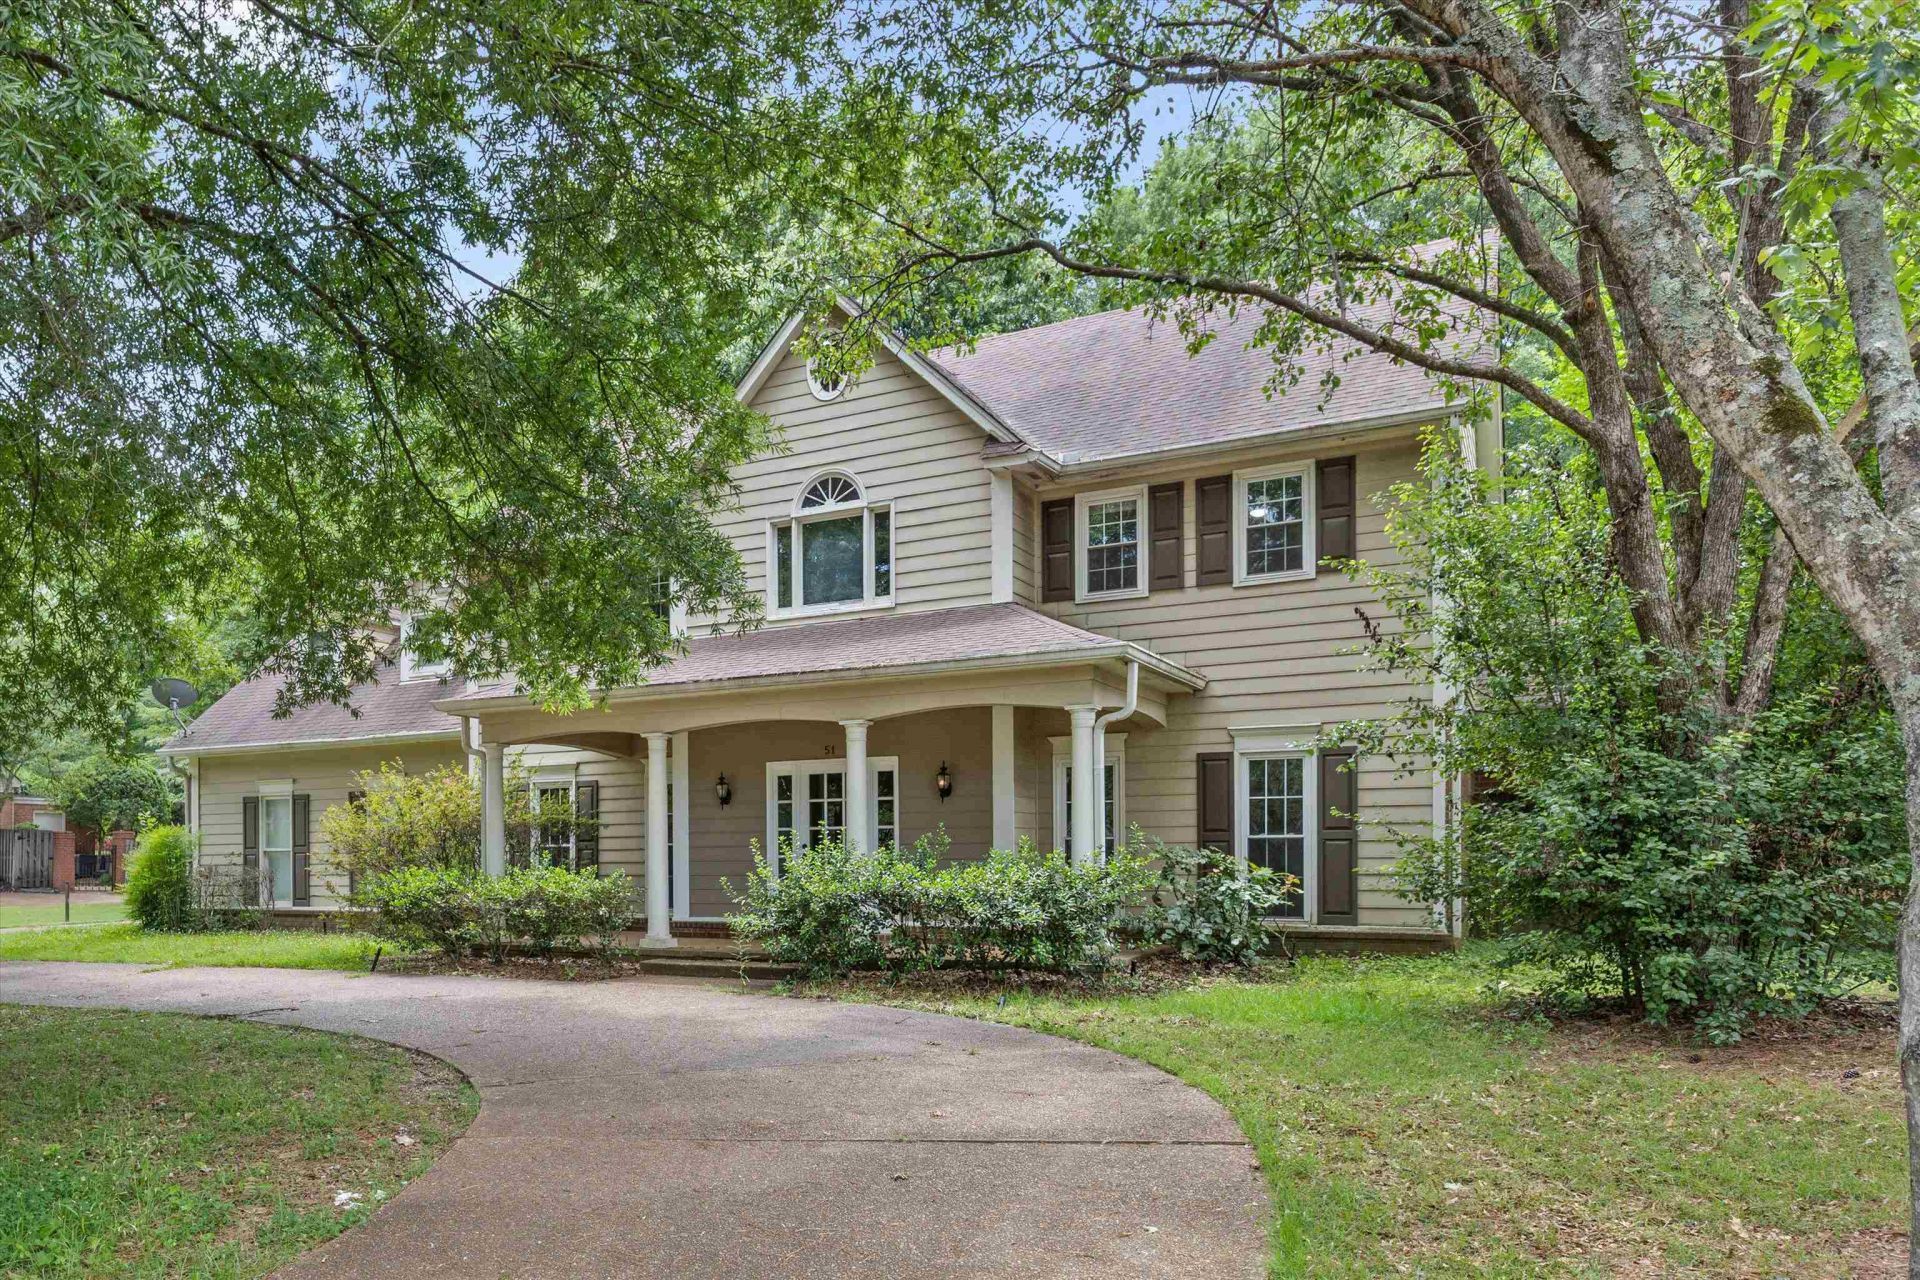
Stunning traditional home in Cordova nestled on a beautifully wooded lot with mature trees and a spacious backyard. Soaring two-story foyer with hardwood floors opens to a grand staircase and sets an impressive tone throughout. Formal dining room features a tray ceiling and elegant chandelier. The living room offers a cozy fireplace, built-in shelving, and ample natural light. Chef's kitchen boasts granite countertops, white cabinetry, stainless steel appliances, center island, and adjacent breakfast nook. Relax in the bright sunroom overlooking the private backyard and expansive wood deck. Main-floor primary suite includes a tray ceiling, luxurious en suite bath with soaking tub, separate shower, dual vanity, and two walk-in closets. Three additional bedrooms upstairs with plush carpet and ceiling fans. Laundry room on main level. Convenient Cordova location near shopping and dining.
Property Features
Property Type: Rental - Single Family
Cooling: Central
Fenced: Yes
Fireplaces: 1
Garage: 3 car attached
Heating: Central
Roof Type: Composition Shingles
Year Built: 1991
Feature Descriptions
Additional Rooms: Bonus Room, Entry Hall, Laundry Room
Bed and Bath: 1 or More BR Down, Double Vanity Bath, Full Bath Down, Luxury Primary Bath, Primary Down, Separate Tub & Shower, Whirlpool(s)
Days on Site: 41
Exterior: Deck, Porch
Exterior/ Windows: Wood/Composition
Fireplace: In Den/Great Room
Floors/ Ceilings: Concrete Floor, Part Carpet, Part Hardwood, Smooth Ceiling, Tile
Interior: Attic Access, Walk-In Closet(s)
Interior Equipment: Cooktop, Dishwasher, Disposal, Double Oven, Refrigerator
Living/ Dining Room: Eat-In Kitchen, Great Room, Pantry, Separate Breakfast Room, Separate Dining Room, Washer/Dryer Connections
Lot: Level, Some Trees, Wood Fenced
Parking/ Storage: Driveway/Pad, Side-Load Garage
Total Rooms: 8
Water/ Sewer: Public Sewer, Public Water
Room Sizes
Primary Bedroom: 18x14
Bedroom 2: 16x14
Bedroom 3: 18x16
Bedroom 4: 24x19
Dining Area: 15x14
Den/ Great Room: 20x18
Kitchen: 15x12
Breakfast Room: 17x14
Bonus Room: 20x12
Listed By / Shown By
Listed By
Agency Name: Real Estate Agency
Shown By
Agency Title: Local Agency Realty Group
Agency Phone: 662-253-0808

51 Summer Grove Rd | MLS# 10223270
This property located at 51 Summer Grove Rd, Memphis, TN 38018 is currently listed for rent with an asking price of $3,299 / Monthly. Search Memphis real estate on www.localagencyrealty.com today.