
BEDS3
BATHS2 full 1 partial
MLS#10234044
STATUSPending
PROPERTY TYPEResidential - Single Family
SUBDIVISIONFAIRWAY EST
Property Description
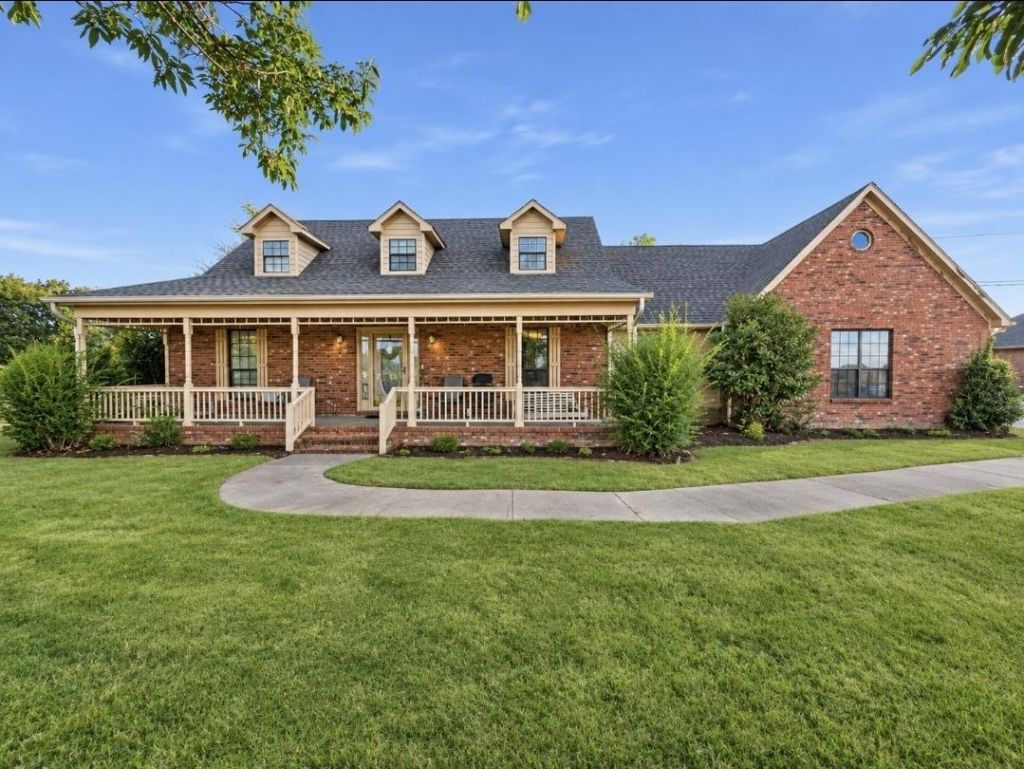
Check out this Spacious Brick Home in an established Covington Setting! This home offers a flexible floor plan, generous room sizes, an office or Bonus room on the main level, and plenty of outdoor space. The Home features multiple living areas, a brick fireplace, a spacious kitchen with abundant cabinetry and counter space, and comfortable bedrooms with excellent potential to personalize. Enjoy the privacy and room that come with over an acre while remaining convenient to Covington Shopping, schools, dining, and everyday amenities. The property offers a great opportunity for buyers looking for a solid home with space to update and make their own. With new flooring, fresh paint, updated kitchen cabinetry and coutertops, and bathroom improvements, this property has excellent potential to be transformed into a beautiful modern home. Large Lot, brick construction, established neighborhood, and strong upside. Some A-I rendered photos. Highest and Best offers offers by 11-10 Tuesday 8pm
Property Features
Property Type: Residential - Single Family
Cooling: Central
Fireplaces: 1
Garage: 2 car attached
Heating: Central
Home Style: Traditional
Lot Size: 1.24 Acres
Year Built: 1986
Feature Descriptions
Bed and Bath: Primary Down, Separate Tub & Shower
Days on Site: 9
Exterior: Patio
Exterior/ Windows: Brick Veneer
Floors/ Ceilings: Part Carpet, Tile, Brick Floor
Living/ Dining Room: Separate Living Room
Lot: Some Trees
Parking/ Storage: Driveway/Pad, Workshop(s), Front-Load Garage
Total Rooms: 8
Listed By / Shown By
Listed By
Agency Name: Tiger Realty
Agency Phone: 901-439-4002
Shown By
Agency Title: Local Agency Realty Group
Agency Phone: 662-253-0808

Estimate Your Payment
Estimated Payment
$ 1,161.67 per month $1,107.86 Principal & Interest $0.00 Property Tax (data not provided by mls) $53.81 Homeowner's Insurance
51 Hastings Way | MLS# 10234044
This single family home located at 51 Hastings Way, Covington, TN 38019 is currently listed for sale with an asking price of $184,500. This property was built in 1986 and has 3 bedrooms and 2 full and 1 partial baths. Hastings Way is located in the FAIRWAY EST subdivision. Search FAIRWAY EST real estate on www.localagencyrealty.com today.