
BEDS3
BATHS2 full
MLS#10234079
STATUSActive
PROPERTY TYPEResidential - Single Family
SUBDIVISIONRAINTREE VILLAGE PH1
Property Description
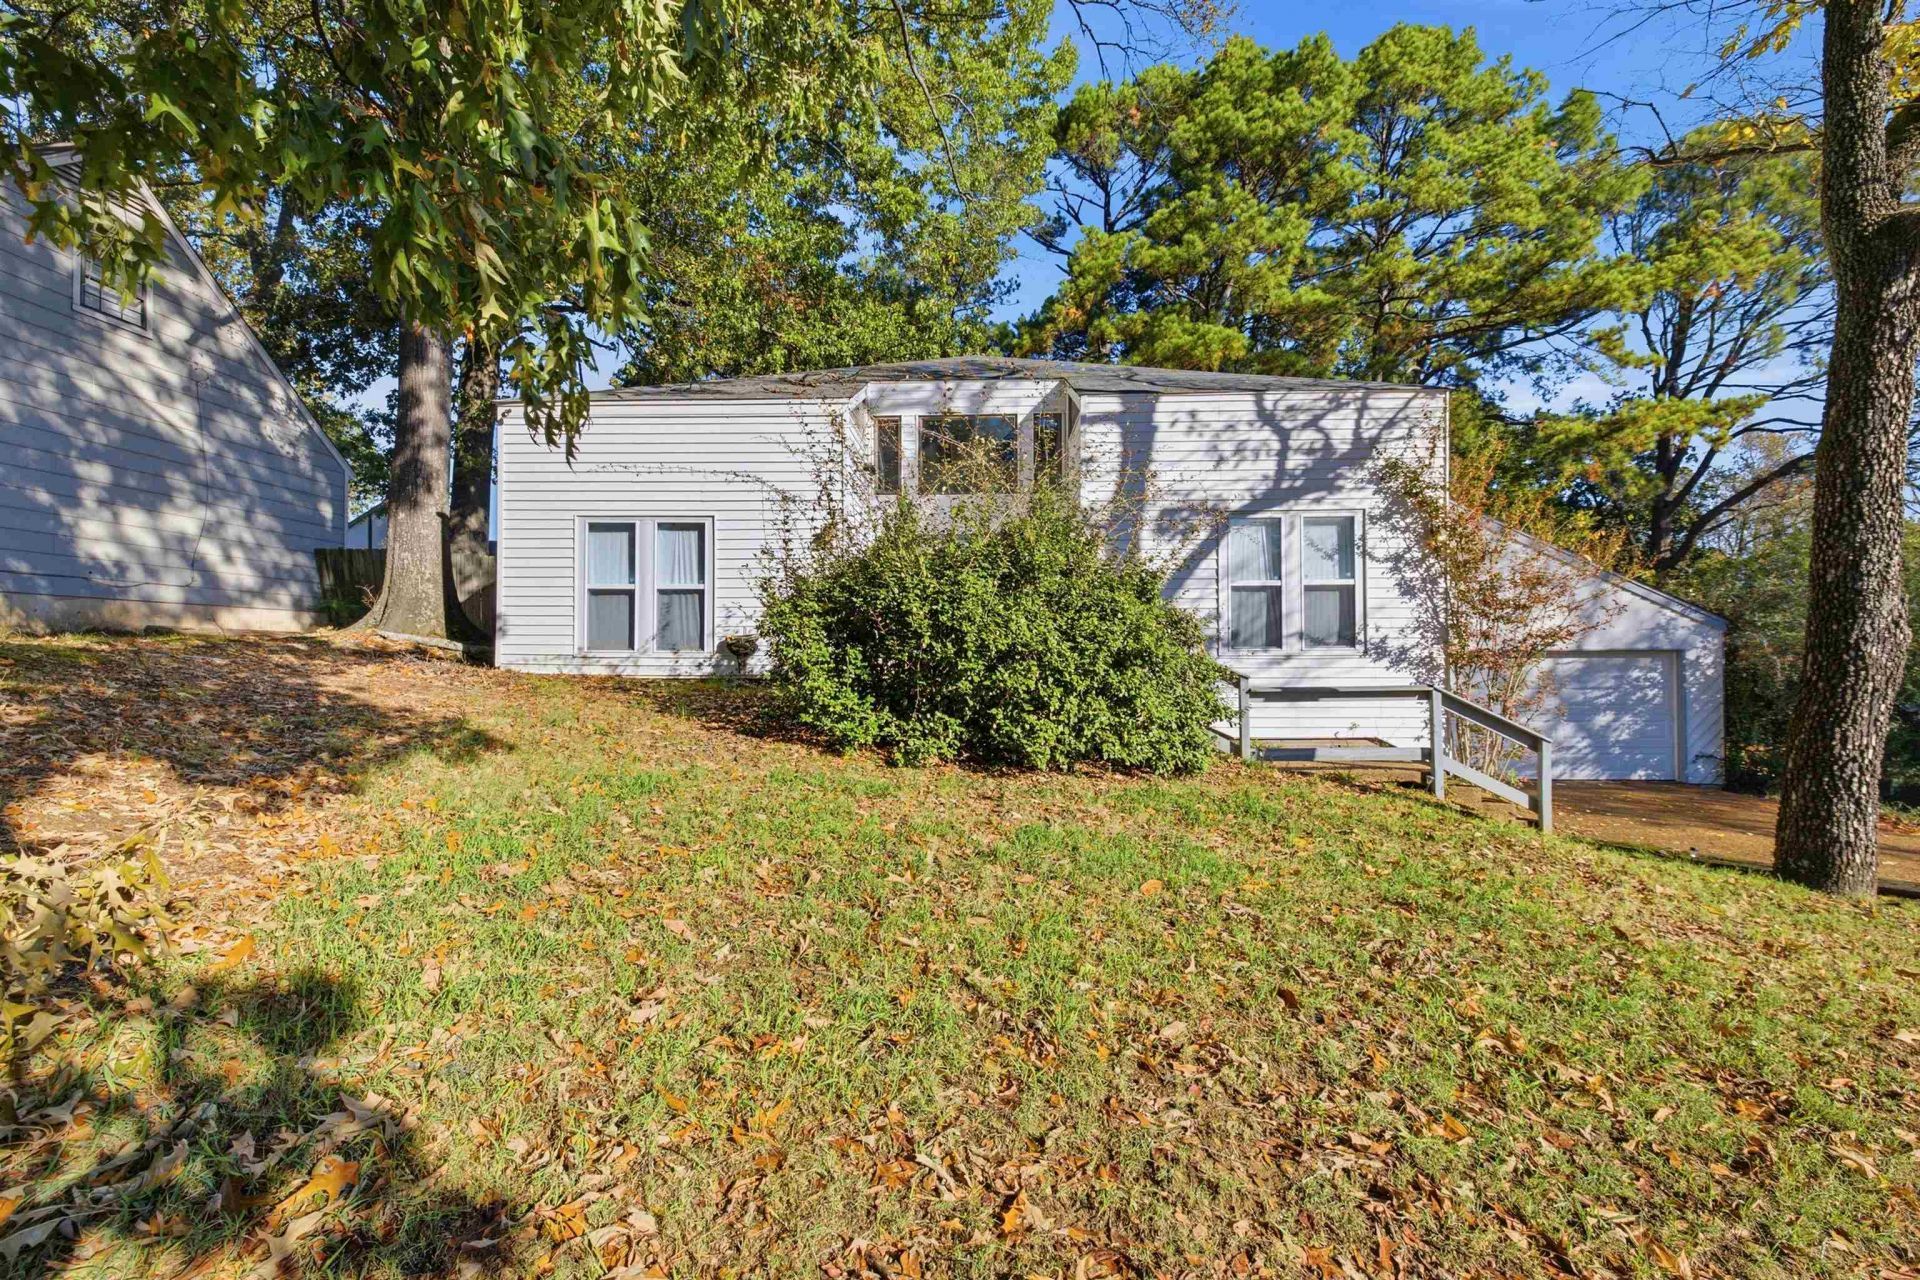
Distinctive Design, Incredible Space & So Much Potential! Priced at just $199,000 to reflect needed repairs and updates, this uniquely styled home offers an exciting opportunity to make it your own! Full of architectural character, the home features soaring ceilings, skylights, recessed lighting, and an abundance of natural light. The expansive living room offers a fireplace and an open, airy feel, while the adjoining dining room features a built-in bar area. The kitchen provides ample cabinetry, a tiled backsplash, & a convenient pass-through overlooking the living area. A striking spiral staircase leads to a spacious upstairs bonus/media room overlooking the main level-an incredibly versatile space w/ vaulted ceilings, two walk-in closets, and access to two walk-in attic storage areas. Generously sized bedrooms provide comfortable living, while the primary suite features double vanities and private access to the backyard. Fenced backyard and a deck with built-in seating! SOLD AS IS!
Property Features
Property Type: Residential - Single Family
Cooling: Ceiling Fan(s), Central, Dual System
Fenced: Yes
Fireplaces: 1
Garage: 2 car attached
Heating: Central, Dual System
Home Style: Traditional
Lot Size: 0.20 Acres
Roof Type: Composition Shingles
Year Built: 1984
Feature Descriptions
Additional Rooms: Bonus Room, Attic
Bed and Bath: 1 or More BR Down, Primary Down, Split Bedroom Plan, Full Bath Down
Days on Site: 9
Exterior: Deck
Exterior/ Windows: Wood/Composition, Vinyl Siding
Fireplace: In Living Room
Floors/ Ceilings: Part Hardwood, Wood Laminate Floors, Tile, Smooth Ceiling,9 or more Ft. Ceiling
Interior: Walk-In Closet(s), Walk-In Attic, Smoke Detector(s), Other (See REMARKS)
Interior Equipment: Range/Oven, Dishwasher, Other (See REMARKS)
Living/ Dining Room: Separate Living Room, Pantry, Other (See Remarks)
Lot: Some Trees, Wood Fenced
Master Bath: Double Sinks, Tile Floor
Master Bedroom: Level 1,Walk-In Closet, Smooth Ceiling, Carpet
Parking/ Storage: Garage Door Opener(s), Front-Load Garage
Pool: Neighborhood
Total Rooms: 7
Water/ Sewer: Public Sewer, Public Water
Room Sizes
Primary Bedroom: 12x12
Bedroom 2: 12x10
Bedroom 3: 12x10
Dining Area: 12x11
Kitchen: 12x19
Bonus Room: 18x15
Living room: 22x15
Listed By / Shown By
Listed By
Agency Name: Keller Williams
Agency Phone: 901-261-7900
Shown By
Agency Title: Local Agency Realty Group
Agency Phone: 662-253-0808

Estimate Your Payment
Estimated Payment
$ 1,258.63 per month $1,200.33 Principal & Interest $0.00 Property Tax (data not provided by mls) $58.30 Homeowner's Insurance
5088 Country View Ln | MLS# 10234079
This single family home located at 5088 Country View Ln, Memphis, TN 38134 is currently listed for sale with an asking price of $199,900. This property was built in 1984 and has 3 bedrooms and 2 full baths. Country View Ln is located in the RAINTREE VILLAGE PH1 subdivision. Search RAINTREE VILLAGE PH1 real estate on www.localagencyrealty.com today.