
BEDS4
BATHS4 full 1 partial
MLS#10226780
STATUSPending
PROPERTY TYPEResidential - Single Family
SUBDIVISIONWINSTEAD FARMS PH1
Property Description
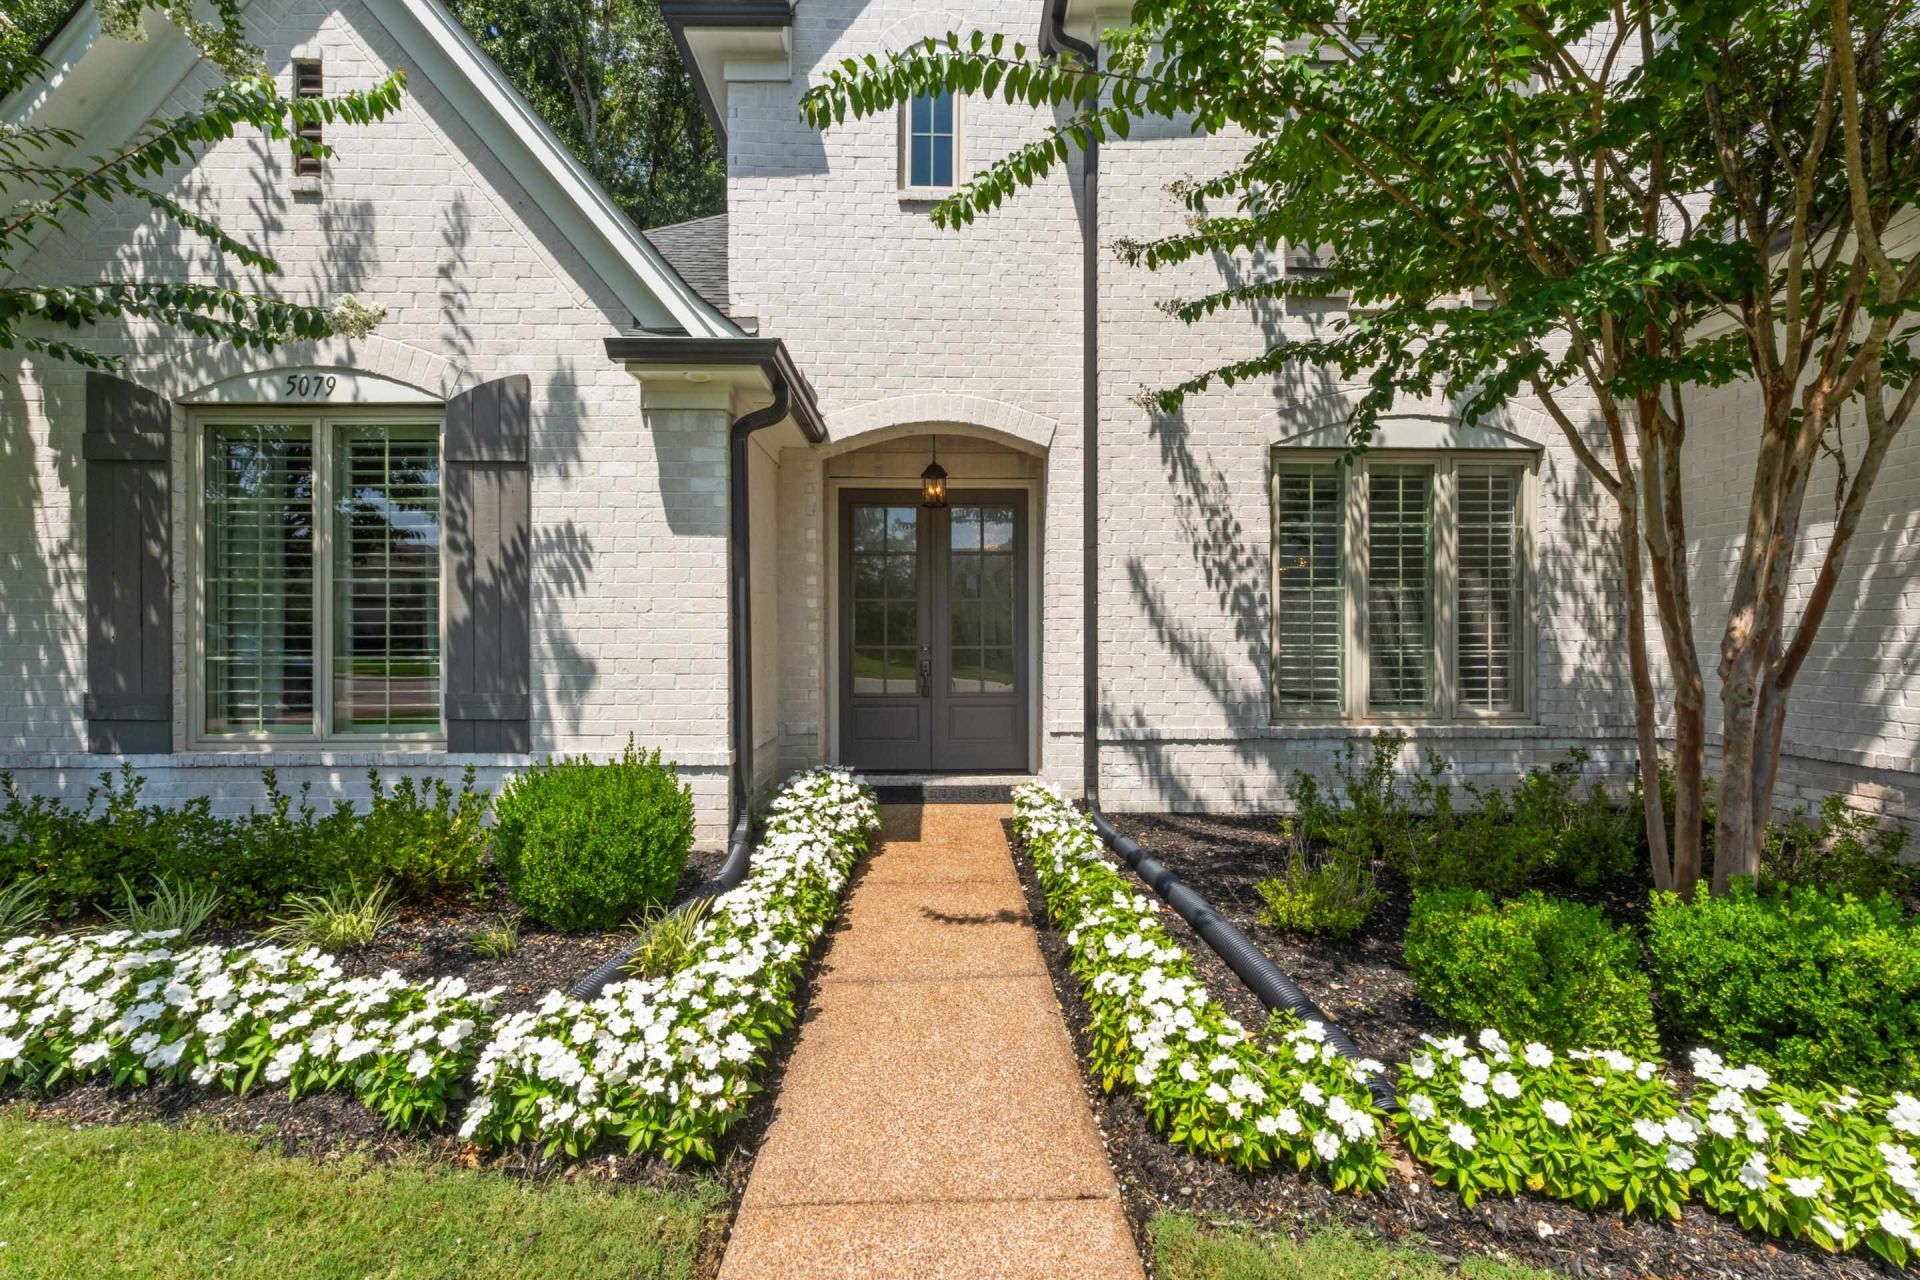
Welcome to 5079 Adagio Lane, a thoughtfully designed 4BR, 4.5BA home in Lakeland, TN, made for everyday comfort and easy entertaining. A gracious entry leads to the formal dining room and a huge great room with 12-foot smooth ceilings, a limestone gas fireplace, built-in bookshelves, and views of the covered outdoor living area. The eat-in kitchen features quartz countertops, GE Profile appliances, abundant cabinets, and an expanded breakfast area. Two primary suites are downstairs, each with a private luxury bath. The main retreat includes a walk-through shower and spacious closet. Upstairs are 2 more BRs with ensuite baths. Plantation shutters, HEOS four-zone surround sound, app-controlled security, Ring doorbell, Rachio irrigation, two 50-gallon water heaters and Thermo-Tech attic insulation add comfort and convenience. Professionally landscaped front and back yards complete this Lakeland home, zoned for Lakeland Elementary, Lakeland Middle and Arlington High.
Property Features
Property Type: Residential - Single Family
Cooling: 220 Wiring, Ceiling Fan(s), Central, Dual System
Fenced: Yes
Fireplaces: 1
Garage: 2 car attached
Heating: Central, Gas, Dual System
Home Style: Traditional
Roof Type: Composition Shingles
Year Built: 2019
Feature Descriptions
Additional Rooms: Laundry Room, Entry Hall, Attic
Bed and Bath: 1 or More BR Down, Primary Down, Vaulted/Coffered Primary, Split Bedroom Plan, Renovated Bathroom, Luxury Primary Bath, Double Vanity Bath, Separate Tub & Shower,2 Full Primary Baths, Full Bath Down, Half Bath Down
Days on Site: 40
Exterior: Auto Lawn Sprinkler, Covered Patio, Well Landscaped Grounds, Wood Fence, Sidewalks
Exterior/ Windows: Brick Veneer, Wood/Composition, Double Pane Window(s)
Fireplace: In Den/Great Room, Gas Logs
Floors/ Ceilings: Hardwood Throughout, Part Carpet, Tile, Smooth Ceiling,9 or more Ft. Ceiling, Vaulted/Coff/Tray Ceiling
Interior: Walk-In Closet(s), Attic Access, Walk-In Attic, Mud Room, Security System, Smoke Detector(s), Monitored Alarm
Interior Equipment: Self Cleaning Oven, Gas Cooking, Disposal, Dishwasher, Microwave, Refrigerator, Washer, Dryer, Cable Wired, Cable Available
Living/ Dining Room: Separate Dining Room, Great Room, Updated/Renovated Kitchen, Eat-In Kitchen, Breakfast Bar, Separate Breakfast Room, Pantry, Island In Kitchen, Washer/Dryer Connections
Lot: Some Trees, Level, Landscaped, Professionally Landscaped, Wood Fenced
Master Bath: Double Sinks, Separate Shower, Smooth Ceiling, Tile Floor
Master Bedroom: Level 1,Walk-In Closet, Full Bath, Sitting Area, Vaulted/Coffered Ceiling, Smooth Ceiling, Hardwood Floor
Parking/ Storage: Driveway/Pad, Garage Door Opener(s), Side-Load Garage
Security: yes
Total Rooms: 9
Water/ Sewer: Gas Water Heater,2+ Water Heaters, Public Water, Public Sewer
Room Sizes
Primary Bedroom: 17X16
Bedroom 2: 13X15
Bedroom 3: 12X12
Bedroom 4: 17X21
Dining Area: 12x12
Den/ Great Room: 22x23
Kitchen: 11x20
Breakfast Room: 11X8
Listed By / Shown By
Listed By
Agency Name: eXp Realty
Agency Phone: 901-310-4363
Shown By
Agency Title: Local Agency Realty Group
Agency Phone: 662-253-0808

Estimate Your Payment
Estimated Payment
$ 3,891.12 per month $3,710.87 Principal & Interest $0.00 Property Tax (data not provided by mls) $180.25 Homeowner's Insurance
5079 Adagio Ln | MLS# 10226780
This single family home located at 5079 Adagio Ln, Lakeland, TN 38002 is currently listed for sale with an asking price of $618,000. This property was built in 2019 and has 4 bedrooms and 4 full and 1 partial baths. Adagio Ln is located in the WINSTEAD FARMS PH1 subdivision. Search WINSTEAD FARMS PH1 real estate on www.localagencyrealty.com today.