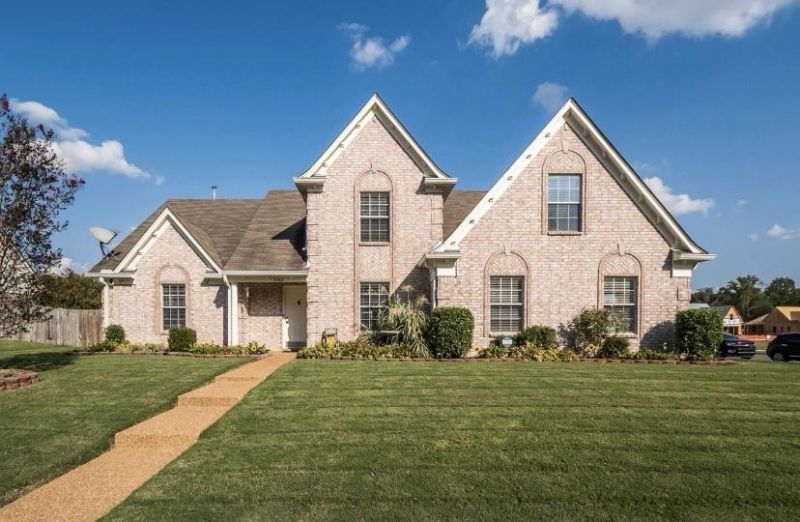

BEDS4
BATHS2 full 1 partial
MLS#10225440
STATUSActive
PROPERTY TYPERental - Single Family
SUBDIVISIONSUMMER MEADOWS PH4
Property Description
Ready for Occupancy! Beautiful 4BR/2.5BA home located in a top-rated school zone. Primary suite is downstairs and features an updated bath and closet. Updated Hardwood flooring in the primary bedroom, dining room, hallway, and living room, with tile in the primary bath and closet. New stainless-steel appliances include refrigerator, stove, and microwave. Washer and dryer remain. Spacious and beautiful backyard, great for relaxing and entertaining. Minimum credit score of 650 required. Income must be at least 2.5 times the monthly rent. No Pets allowed. Apply through RentSpree.
Property Features
Property Type: Rental - Single Family
Cooling: Central
Fenced: Yes
Fireplaces: 1
Garage: 2 car attached
Heating: Central
Roof Type: Composition Shingles
Year Built: 2004
Feature Descriptions
Additional Rooms: Laundry Room, Play Room, Bonus Room
Bed and Bath: 1 or More BR Down, Primary Down, Renovated Bathroom, Double Vanity Bath, Separate Tub & Shower
Days on Site: 10
Exterior/ Windows: Brick Veneer, Wood/Composition
Floors/ Ceilings: Part Hardwood, Part Carpet, Tile, Brick Floor, Smooth Ceiling,9 or more Ft. Ceiling
Interior: All Window Treatments, Walk-In Closet(s), Walk-In Attic, Smoke Detector(s)
Interior Equipment: Range/Oven, Self Cleaning Oven, Cooktop, Dishwasher, Microwave, Refrigerator, Washer, Dryer, Cable Wired
Lot: Some Trees, Level, Corner, Professionally Landscaped, Wood Fenced
Parking/ Storage: Driveway/Pad, Side-Load Garage
Total Rooms: 7
Water/ Sewer: Public Water, Public Sewer
Room Sizes
Bedroom 2: 14x11
Bedroom 3: 13x11
Dining Area: 16X12
Den/ Great Room: 18X17
Kitchen: 12x11
Breakfast Room: 12x10
Bonus Room: 21x13
Living room: 18X17
Listed By / Shown By
Listed By
Agency Name: Pinnacle Realty
Shown By
Agency Title: Local Agency Realty Group
Agency Phone: 662-253-0808

5068 Welbourne Cv | MLS# 10225440
This property located at 5068 Welbourne Cv, Arlington, TN 38002 is currently listed for rent with an asking price of $2,600 / Monthly. Search Arlington real estate on www.localagencyrealty.com today.