
BEDS2
BATHS2 full
MLS#10223208
STATUSPending
PROPERTY TYPEResidential - Single Family
SUBDIVISIONCOLONIAL ACRES
Property Description
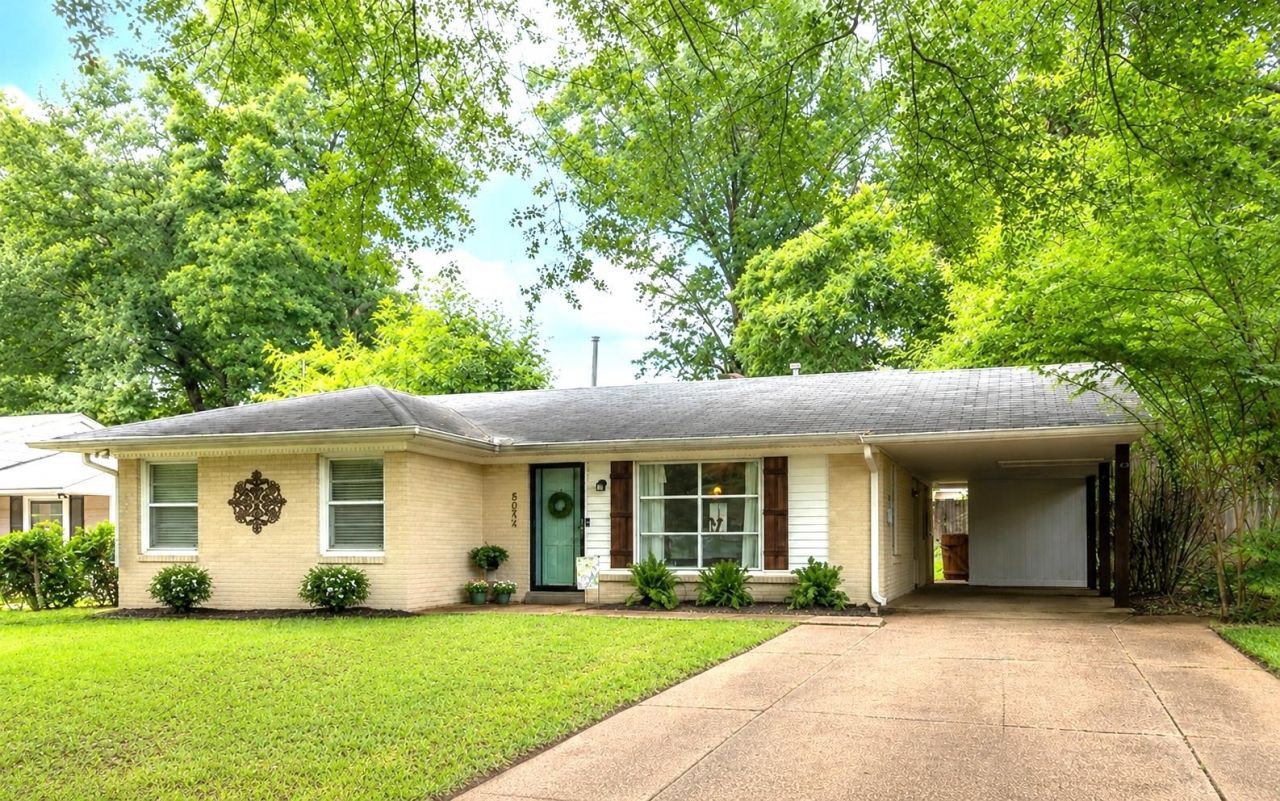
Hurry to see this lovely cottage in Colonial Acres! This wonderful home includes a family room with custom built-in bookshelves. Casual dining room, great for hosting parties or game night. Pretty kitchen featuring white cabinets, granite counters, SS appliances, pantry & tile floor. Spacious primary bedroom offers his & hers closets. 2nd BR currently used as office. 2 full baths in this home!! Larger bathroom features a soaking tub, separate walk-in shower, laundry closet & an extra storage closet. The fenced backyard offers an inviting patio area, plus a super cute playhouse for kids (can be used for storage). Carport with storage & extra wide driveway. Well maintained home with HVAC replaced about 1 yr ago. Sewer line replaced about 5 yrs ago. Termite contract. Roof about 16-17 years old per prior listing. Prime location, convenient to shopping, restaurants & parks, plus a short distance to the airport, downtown or Germantown. Priced to sell! Come & see this gem before it is gone!!
Property Features
Property Type: Residential - Single Family
Cooling: Central
Heating: Central
Home Style: Traditional
Lot Size: 0.20 Acres
Roof Type: Composition Shingles
Year Built: 1954
Feature Descriptions
Bed and Bath: All Bedrooms Down,1 or More BR Down, Primary Down, Renovated Bathroom, Separate Tub & Shower, Full Bath Down
Days on Site: 28
Exterior: Storage Building, Patio
Exterior/ Windows: Brick Veneer
Floors/ Ceilings: Part Hardwood, Tile
Interior Equipment: Range/Oven, Dishwasher
Living/ Dining Room: Great Room
Lot: Some Trees
Master Bedroom: Level 1,Hardwood Floor
Parking/ Storage: Driveway/Pad, Storage Room(s)
Total Rooms: 6
Water/ Sewer: Public Water
Room Sizes
Primary Bedroom: 15x11
Bedroom 2: 12x10
Dining Area: 9x9
Den/ Great Room: 18x12
Kitchen: 12x9
Living room: 0
Listed By / Shown By
Listed By
Agency Name: Adaro Realty, Inc.
Shown By
Agency Title: Local Agency Realty Group
Agency Phone: 662-253-0808

Estimate Your Payment
Estimated Payment
$ 1,290.74 per month $1,230.95 Principal & Interest $0.00 Property Tax (data not provided by mls) $59.79 Homeowner's Insurance
5052 Edenshire Ave | MLS# 10223208
This single family home located at 5052 Edenshire Ave, Memphis, TN 38117 is currently listed for sale with an asking price of $205,000. This property was built in 1954 and has 2 bedrooms and 2 full baths. Edenshire Ave is located in the COLONIAL ACRES subdivision. Search COLONIAL ACRES real estate on www.localagencyrealty.com today.