
BEDS1
BATHS1 full
MLS#10227266
STATUSActive
PROPERTY TYPERental -
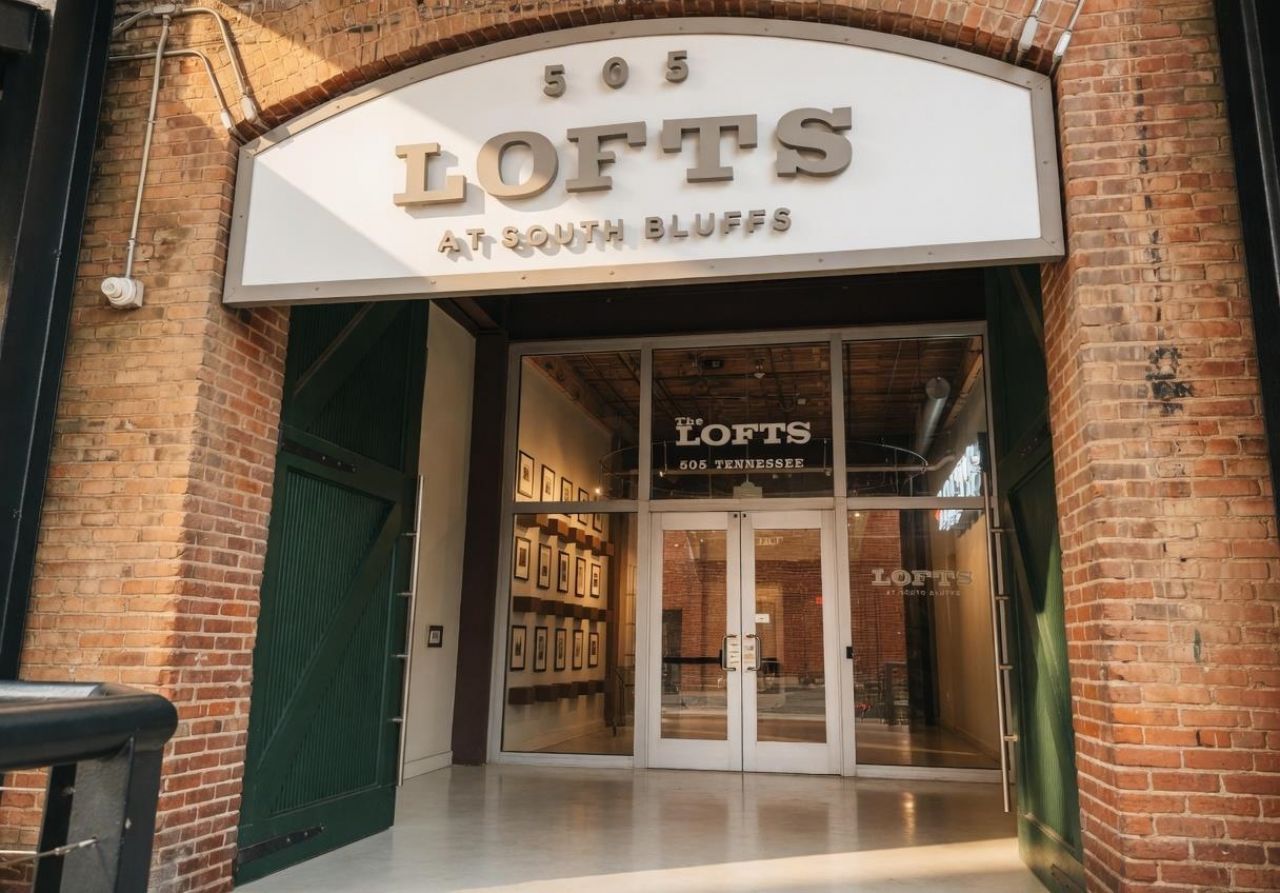
SUBDIVISIONLOFTS AT SOUTH BLUFFS CONDOMINIUMS
Property Description
Bright 4th-floor downtown loft with exposed brick, soaring 14-ft ceilings and a wide-open layout. The large picture window frames stunning views of the Mississippi River and Harahan Bridge. Features an elevated loft bedroom with a large walk-in closet. The kitchen offers newer appliances and mobile island. HOA amenities include: rooftop pool, fitness center, sauna, water, trash pickup and onsite management (M-F). Enjoy one parking garage space plus a separate storage unit (4x12) on the 4th floor down the hall from the unit. 12 month lease minimum. Discount to healthcare professionals, law enforcement or military. Steps from restaurants, entertainment and all the energy of the South Main District?urban living at its best!
Property Features
Property Type: Rental -
Cooling: Ceiling Fan(s), Central
Garage: 1
Heating: Central
Roof Type: Built-Up/Flat
Year Built: 1909
Feature Descriptions
Additional Rooms: Entry Hall, Laundry Closet
Bed and Bath: All Bedrooms Down
Days on Site: 34
Exterior/ Windows: Brick Veneer
Floors/ Ceilings: 9 or more Ft. Ceiling, Hardwood Throughout, Smooth Ceiling, Tile
Interior: All Window Treatments, Smoke Detector(s), Walk-In Closet(s)
Interior Equipment: Dryer, Range/Oven, Refrigerator, Washer
Living/ Dining Room: Island In Kitchen, LR/DR Combination, Washer/Dryer Connections
Neighborhood Amenities: Pool, Recreation Facilities
Parking/ Storage: Garage Door Opener(s)
Pool: In Ground
Swimming Pool: Yes
Total Rooms: 1
Water/ Sewer: Public Sewer, Public Water
Room Sizes
Primary Bedroom: 13x15
Dining Area: 17x10
Kitchen: 17x6
Living room: 17x20
Listed By / Shown By
Listed By
Agency Name: Marx-Bensdorf, REALTORS
Agency Phone: 901-682-1868
Shown By
Agency Title: Local Agency Realty Group
Agency Phone: 662-253-0808

505 Tennessee St, Unit 424 | MLS# 10227266
This property located at 505 Tennessee St, Unit 424, Memphis, TN 38103 is currently listed for rent with an asking price of $1,700 / Monthly. Search Memphis real estate on www.localagencyrealty.com today.