
BEDS3
BATHS1 full 1 partial
MLS#10229424
STATUSActive
PROPERTY TYPEResidential - Single Family
SUBDIVISIONCOLONIAL ACRES
Property Description
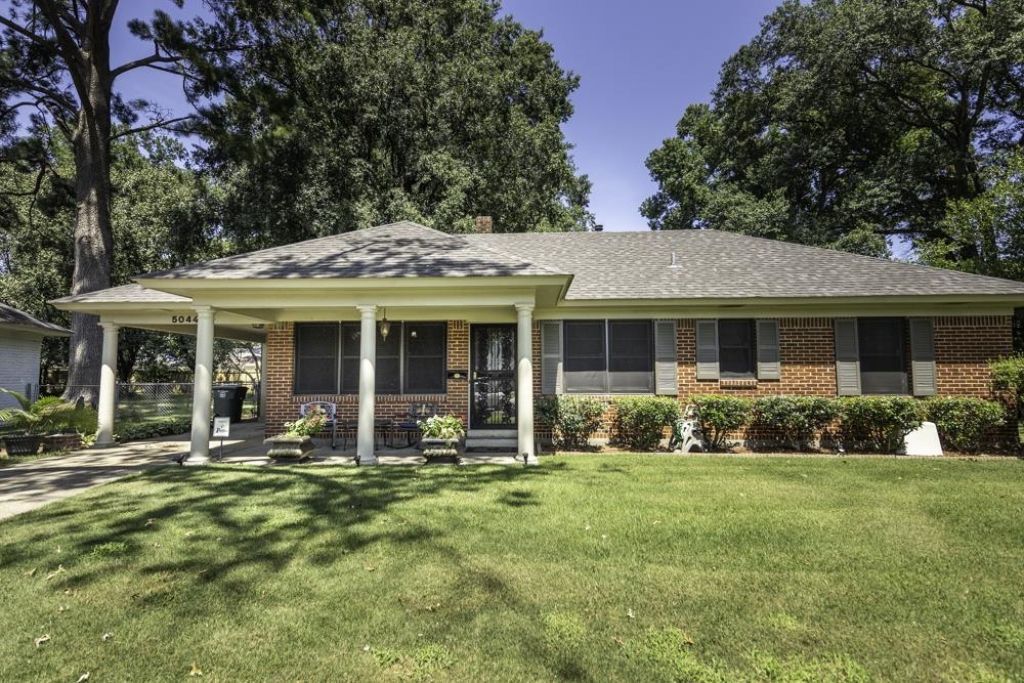
Sought-after Country Club Estates! Tucked away on a quiet cove, this very clean and well-maintained home offers a huge backyard surrounded by mature oak trees, azaleas and crape myrtles. Enjoy the outdoors from the covered patio. Inside, beautiful hardwood floors add warmth and character. Spacious den features built-ins and an oversized gas fireplace with blower system. The kitchen offers an opening above the sink overlooking the den, creating a nice connection between the two spaces. Updated bath plus a large 20x20 workshop in the backyard ?perfect for hobbies, storage or projects. A wonderful home with great indoor and outdoor living space in a highly desirable neighborhood!
Property Features
Property Type: Residential - Single Family
Cooling: Central
Fenced: Yes
Fireplaces: 1
Heating: Central, Gas
Home Style: Traditional
Lot Size: 0.31 Acres
Roof Type: Composition Shingles
Year Built: 1956
Feature Descriptions
Additional Rooms: Laundry Closet
Bed and Bath: All Bedrooms Down, Primary Down, Full Bath Down, Half Bath Down
Exterior: Storage Building, Porch, Covered Patio
Exterior/ Windows: Brick Veneer, Wood/Composition
Fireplace: In Den/Great Room, Gas Logs, Blower
Flood Insurance Required: No
Floors/ Ceilings: Part Hardwood, Tile
Interior: Excl Some Window Treatmnt, Handicap Design, Cat/Dog Free House
Interior Equipment: Range/Oven, Disposal, Dishwasher, Microwave, Refrigerator, Cable Wired, Cable Available
Living/ Dining Room: Separate Living Room, Separate Dining Room, Separate Den, Pantry, W/D Connection in Kitchen
Lot: Some Trees, Level, Cove, Landscaped, Chain Fenced
Master Bath: Tile Floor, Whirlpool Tub
Parking/ Storage: Driveway/Pad
Total Rooms: 7
Water/ Sewer: Electric Water Heater, Public Sewer, Public Water
Room Sizes
Primary Bedroom: 15x11
Bedroom 2: 11x10
Bedroom 3: 11x10
Dining Area: 11x11
Den/ Great Room: 22x17
Kitchen: 15x9
Living room: 16x14
Listed By / Shown By
Listed By
Agency Name: NextHome Cornerstone Realty
Agency Phone: 901-560-6398
Shown By
Agency Title: Local Agency Realty Group
Agency Phone: 662-253-0808

Estimate Your Payment
Estimated Payment
$ 1,762.34 per month $1,680.70 Principal & Interest $0.00 Property Tax (data not provided by mls) $81.64 Homeowner's Insurance
5044 Whitewater Cv | MLS# 10229424
This single family home located at 5044 Whitewater Cv, Memphis, TN 38117 is currently listed for sale with an asking price of $279,900. This property was built in 1956 and has 3 bedrooms and 1 full and 1 partial baths. Whitewater Cv is located in the COLONIAL ACRES subdivision. Search COLONIAL ACRES real estate on www.localagencyrealty.com today.