
BEDS4
BATHS3 full
MLS#10228632
STATUSActive
PROPERTY TYPEResidential - Single Family
SUBDIVISIONMANOR AT HALL CREEK
Property Description
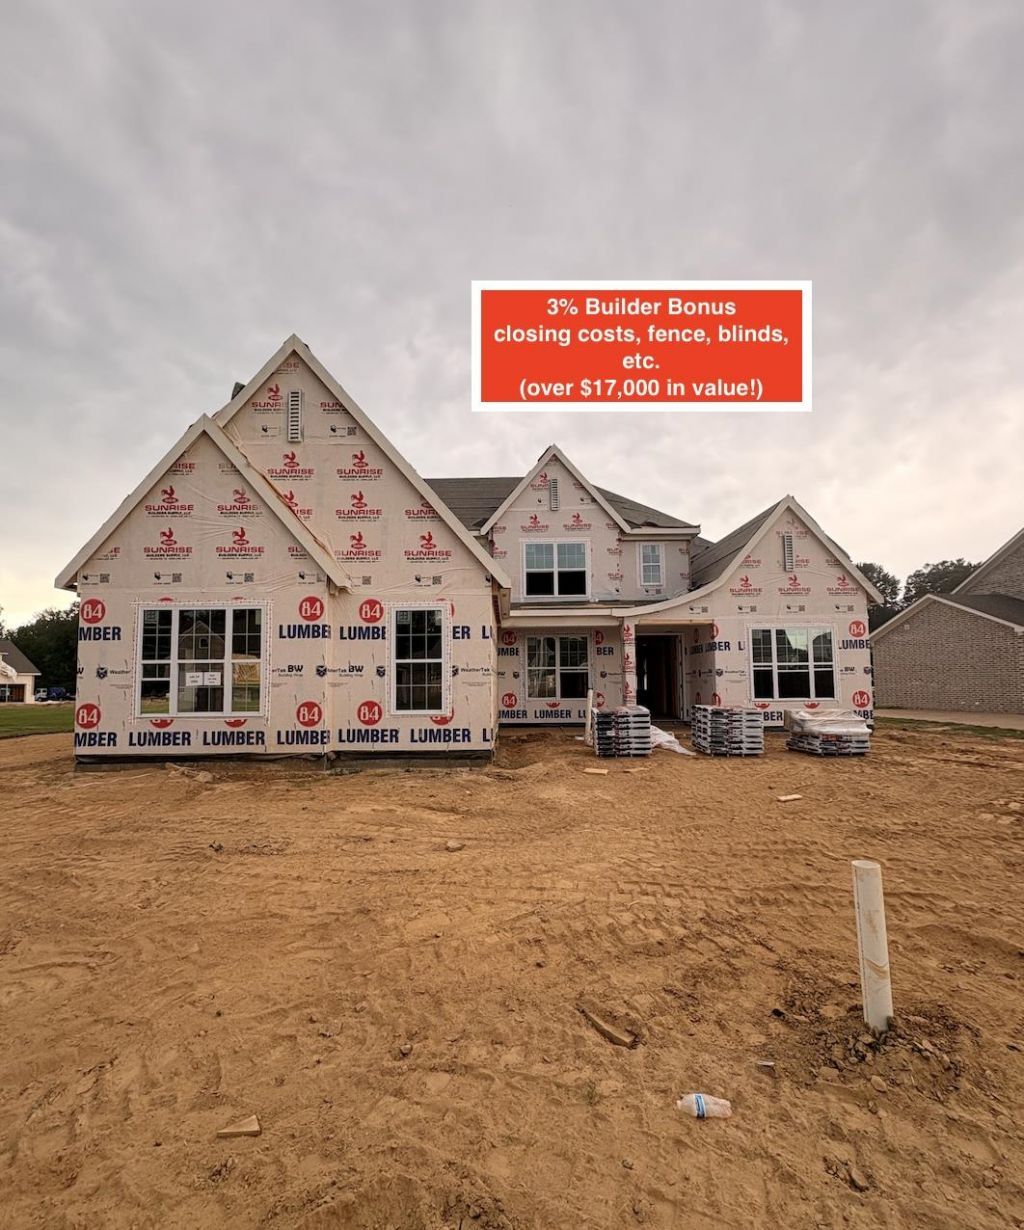
Welcome to Arlington! Built in the sought after Manor at Hall Creek, This award winning Bentley floorplan offers over 3200 sqft! It provides 4 bedrooms, 3 full baths, an additional Sunroom off of the kitchen, PLUS a 3 car side load garage!.. The incredible primary suite has an attached laundry room and His / Her closets! Upstairs has a playroom, 2 more bedrooms combined with a jack and jill bath! This is also in a COVE for perfect privacy and location. SMART HOME features and cameras included! 1 year builders warranty. Ask about Builder Bonuses!
Property Features
Property Type: Residential - Single Family
Cooling: Central
Fireplaces: 1
Garage: 3 car attached
Heating: Central
Home Style: Traditional
Lot Size: 0.30 Acres
Year Built: 2026
Feature Descriptions
Bed and Bath: 1 or More BR Down, Primary Down, Split Bedroom Plan, Renovated Bathroom, Luxury Primary Bath, Double Vanity Bath, Separate Tub & Shower, Full Bath Down
Days on Site: 12
Exterior: Patio, Covered Patio, Well Landscaped Grounds, Sidewalks
Exterior/ Windows: Brick Veneer, Wood/Composition
Flood Insurance Required: No
Floors/ Ceilings: Wood Laminate Floors, Part Carpet, Tile, Smooth Ceiling,9 or more Ft. Ceiling, Two Story Foyer
Living/ Dining Room: Separate Dining Room, Great Room, Updated/Renovated Kitchen, Eat-In Kitchen, Breakfast Bar, Pantry, Island In Kitchen, Keeping/Hearth Room
Lot: Level, Cove, Landscaped, Professionally Landscaped
Parking/ Storage: Driveway/Pad, More than 3 Coverd Spaces, Garage Door Opener(s), Side-Load Garage
Total Rooms: 7
Room Sizes
Primary Bedroom: tbd
Dining Area: tbd
Den/ Great Room: tbd
Living room: tbd
Listed By / Shown By
Listed By
Agency Name: Grant & Co., REALTORS
Agency Phone: 901-854-0525
Shown By
Agency Title: Local Agency Realty Group
Agency Phone: 662-253-0808

Estimate Your Payment
Estimated Payment
$ 3,597.62 per month $3,430.97 Principal & Interest $0.00 Property Tax (data not provided by mls) $166.65 Homeowner's Insurance
5037 Jon Oak Cv | MLS# 10228632
This single family home located at 5037 Jon Oak Cv, Arlington, TN 38002 is currently listed for sale with an asking price of $571,385. This property was built in 2026 and has 4 bedrooms and 3 full baths. Jon Oak Cv is located in the MANOR AT HALL CREEK subdivision. Search MANOR AT HALL CREEK real estate on www.localagencyrealty.com today.