
BEDS3
BATHS1 full 1 partial
MLS#10223984
STATUSActive
PROPERTY TYPEResidential - Single Family
SUBDIVISIONCOLONIAL ACRES
Property Description
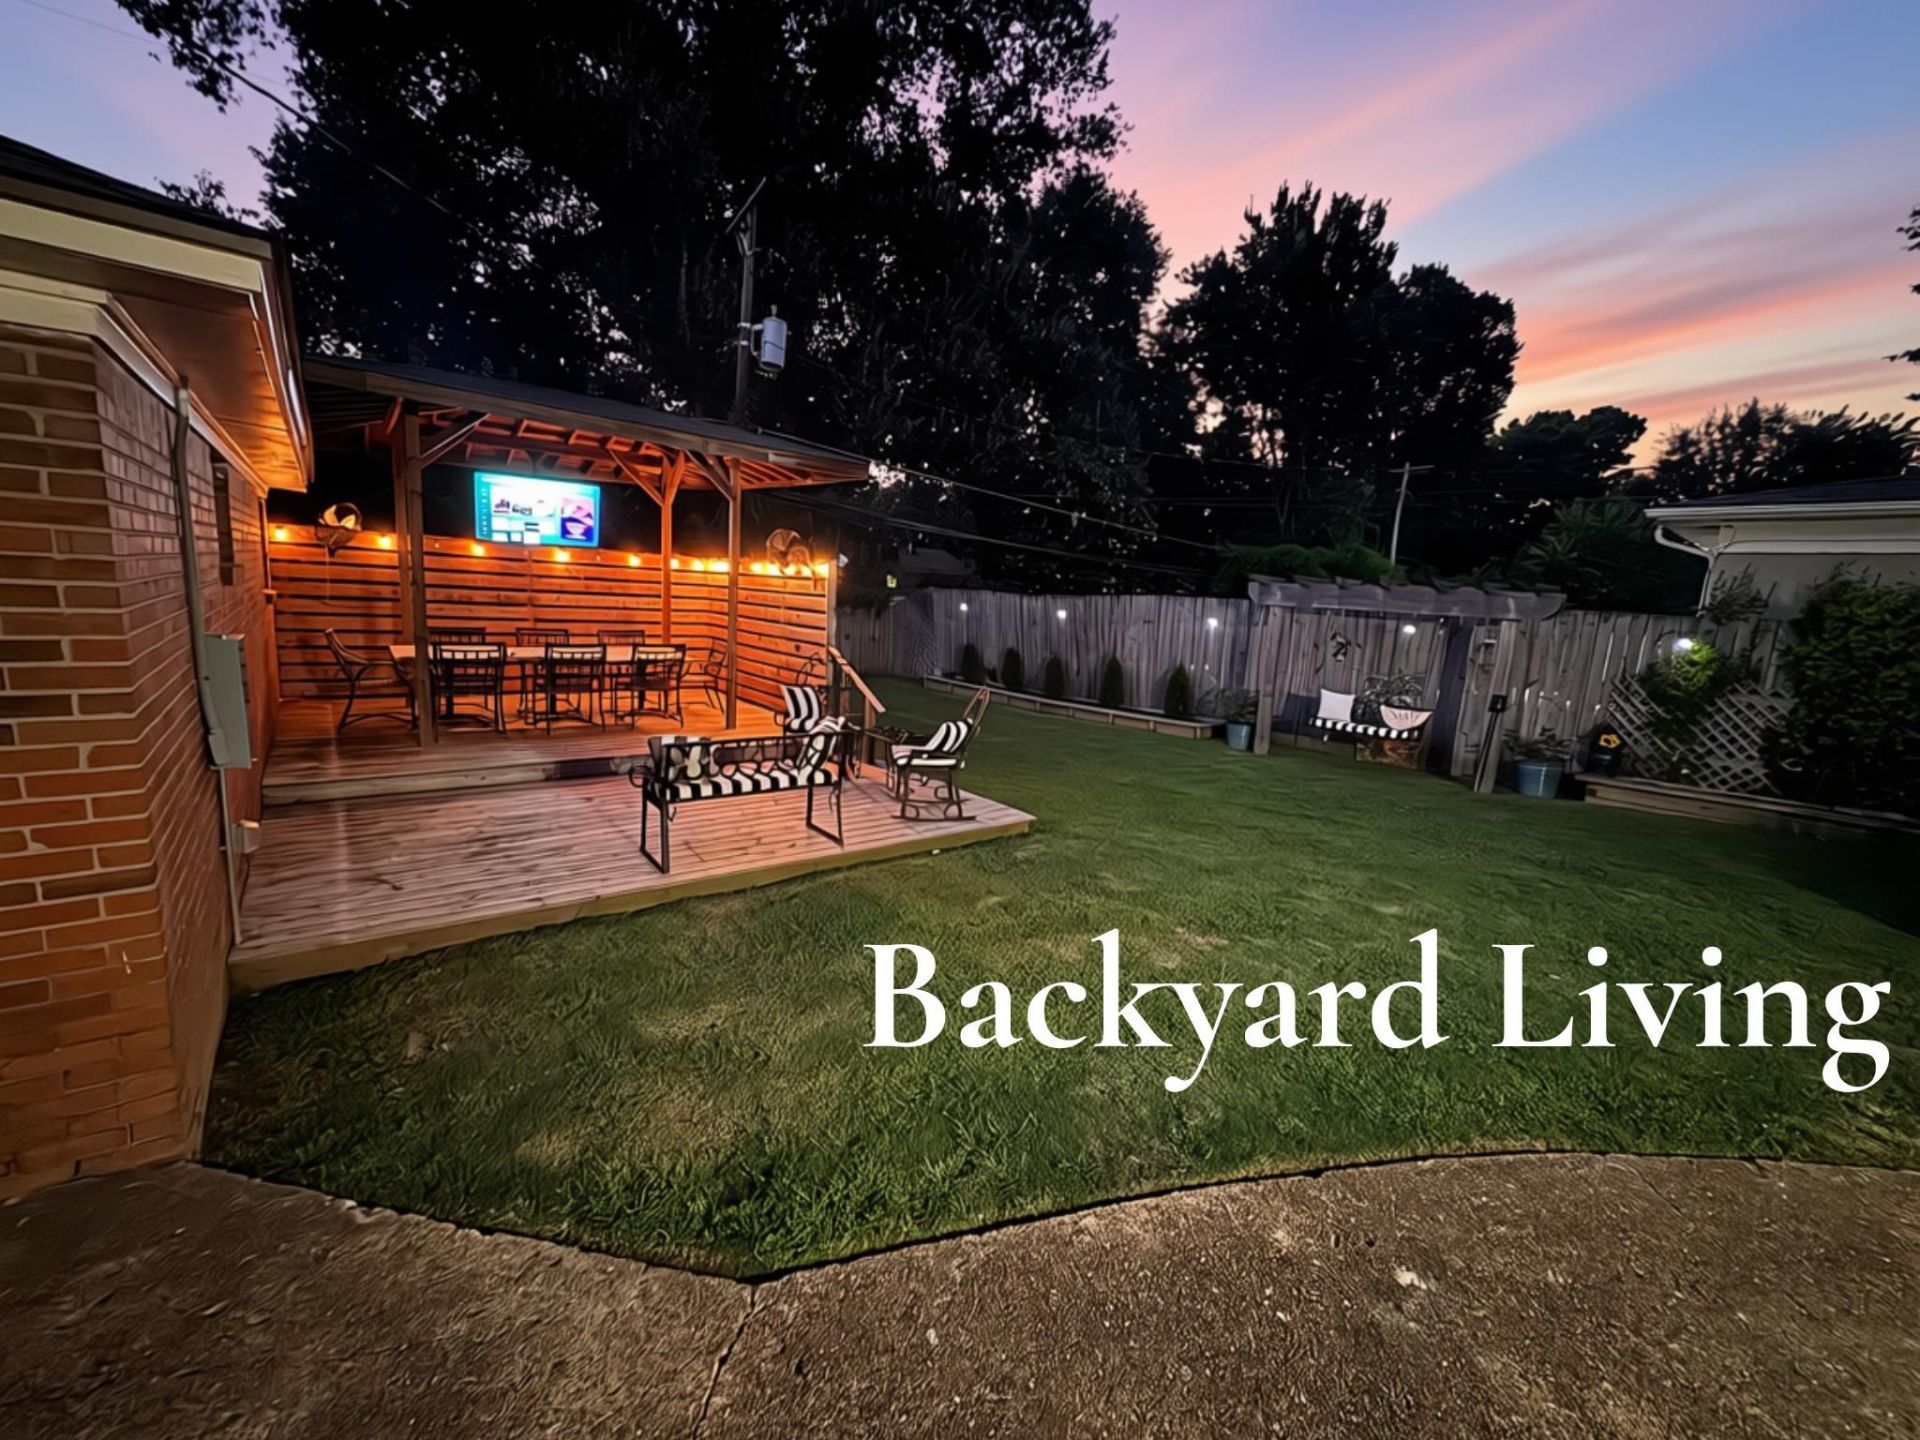
Colonial Acres with a two-car garage? Yep, you read that right! This charming ranch packs a serious punch with two separate living spaces, a cozy gas fireplace, a dedicated laundry room, and 1.5 baths. You'll love the gorgeous, recently refinished hardwood floors throughout. Step outside to a massive, level backyard featuring a partially covered deck?and yes, the outdoor TV stays! Location-wise, you're less than two blocks from Marquette Park and just minutes away from Gibson's Donuts and other local favorites. Plus, peace of mind comes included thanks to a new roof installed in 2022.
Property Features
Property Type: Residential - Single Family
Cooling: Ceiling Fan(s), Central
Fenced: Yes
Fireplaces: 1
Garage: 2
Heating: Gas
Home Style: Ranch
Lot Size: 0.20 Acres
Roof Type: Composition Shingles
Year Built: 1954
Feature Descriptions
Additional Rooms: Laundry Room
Bed and Bath: All Bedrooms Down,1 or More BR Down, Primary Down
Days on Site: 80
Exterior: Deck, Wood Fence, Sidewalks
Exterior/ Windows: Brick Veneer
Fireplace: In Den/Great Room, Gas Logs
Floors/ Ceilings: Part Hardwood, Tile, Smooth Ceiling
Interior: Excl Some Window Treatmnt, Walk-In Closet(s), Pull Down Attic Stairs
Interior Equipment: Range/Oven, Gas Cooking, Disposal, Dishwasher, Microwave, Refrigerator
Living/ Dining Room: Separate Dining Room, LR/DR Combination, Updated/Renovated Kitchen
Lot: Some Trees, Level, Landscaped, Wood Fenced
Master Bedroom: Half Bath, Hardwood Floor, Level 1,Smooth Ceiling, Walk-In Closet
Parking/ Storage: Driveway/Pad, Garage Door Opener(s), Front-Load Garage
Total Rooms: 7
Water/ Sewer: Gas Water Heater, Public Sewer, Public Water
Room Sizes
Primary Bedroom: 13x10
Bedroom 2: 12x11
Bedroom 3: 13x11
Dining Area: 12x9
Den/ Great Room: 12x18
Kitchen: 8x15
Living room: 14x16
Listed By / Shown By
Listed By
Agency Name: Keller Williams
Agency Phone: 901-261-7900
Shown By
Agency Title: Local Agency Realty Group
Agency Phone: 662-253-0808

Estimate Your Payment
Estimated Payment
$ 1,760.45 per month $1,678.90 Principal & Interest $0.00 Property Tax (data not provided by mls) $81.55 Homeowner's Insurance
5030 Welchshire Ave | MLS# 10223984
This single family home located at 5030 Welchshire Ave, Memphis, TN 38117 is currently listed for sale with an asking price of $279,600. This property was built in 1954 and has 3 bedrooms and 1 full and 1 partial baths. Welchshire Ave is located in the COLONIAL ACRES subdivision. Search COLONIAL ACRES real estate on www.localagencyrealty.com today.