
BEDS5
BATHS3 full
MLS#10228724
STATUSActive
PROPERTY TYPERental - Single Family
SUBDIVISIONROCKYFORD SEC B
Property Description
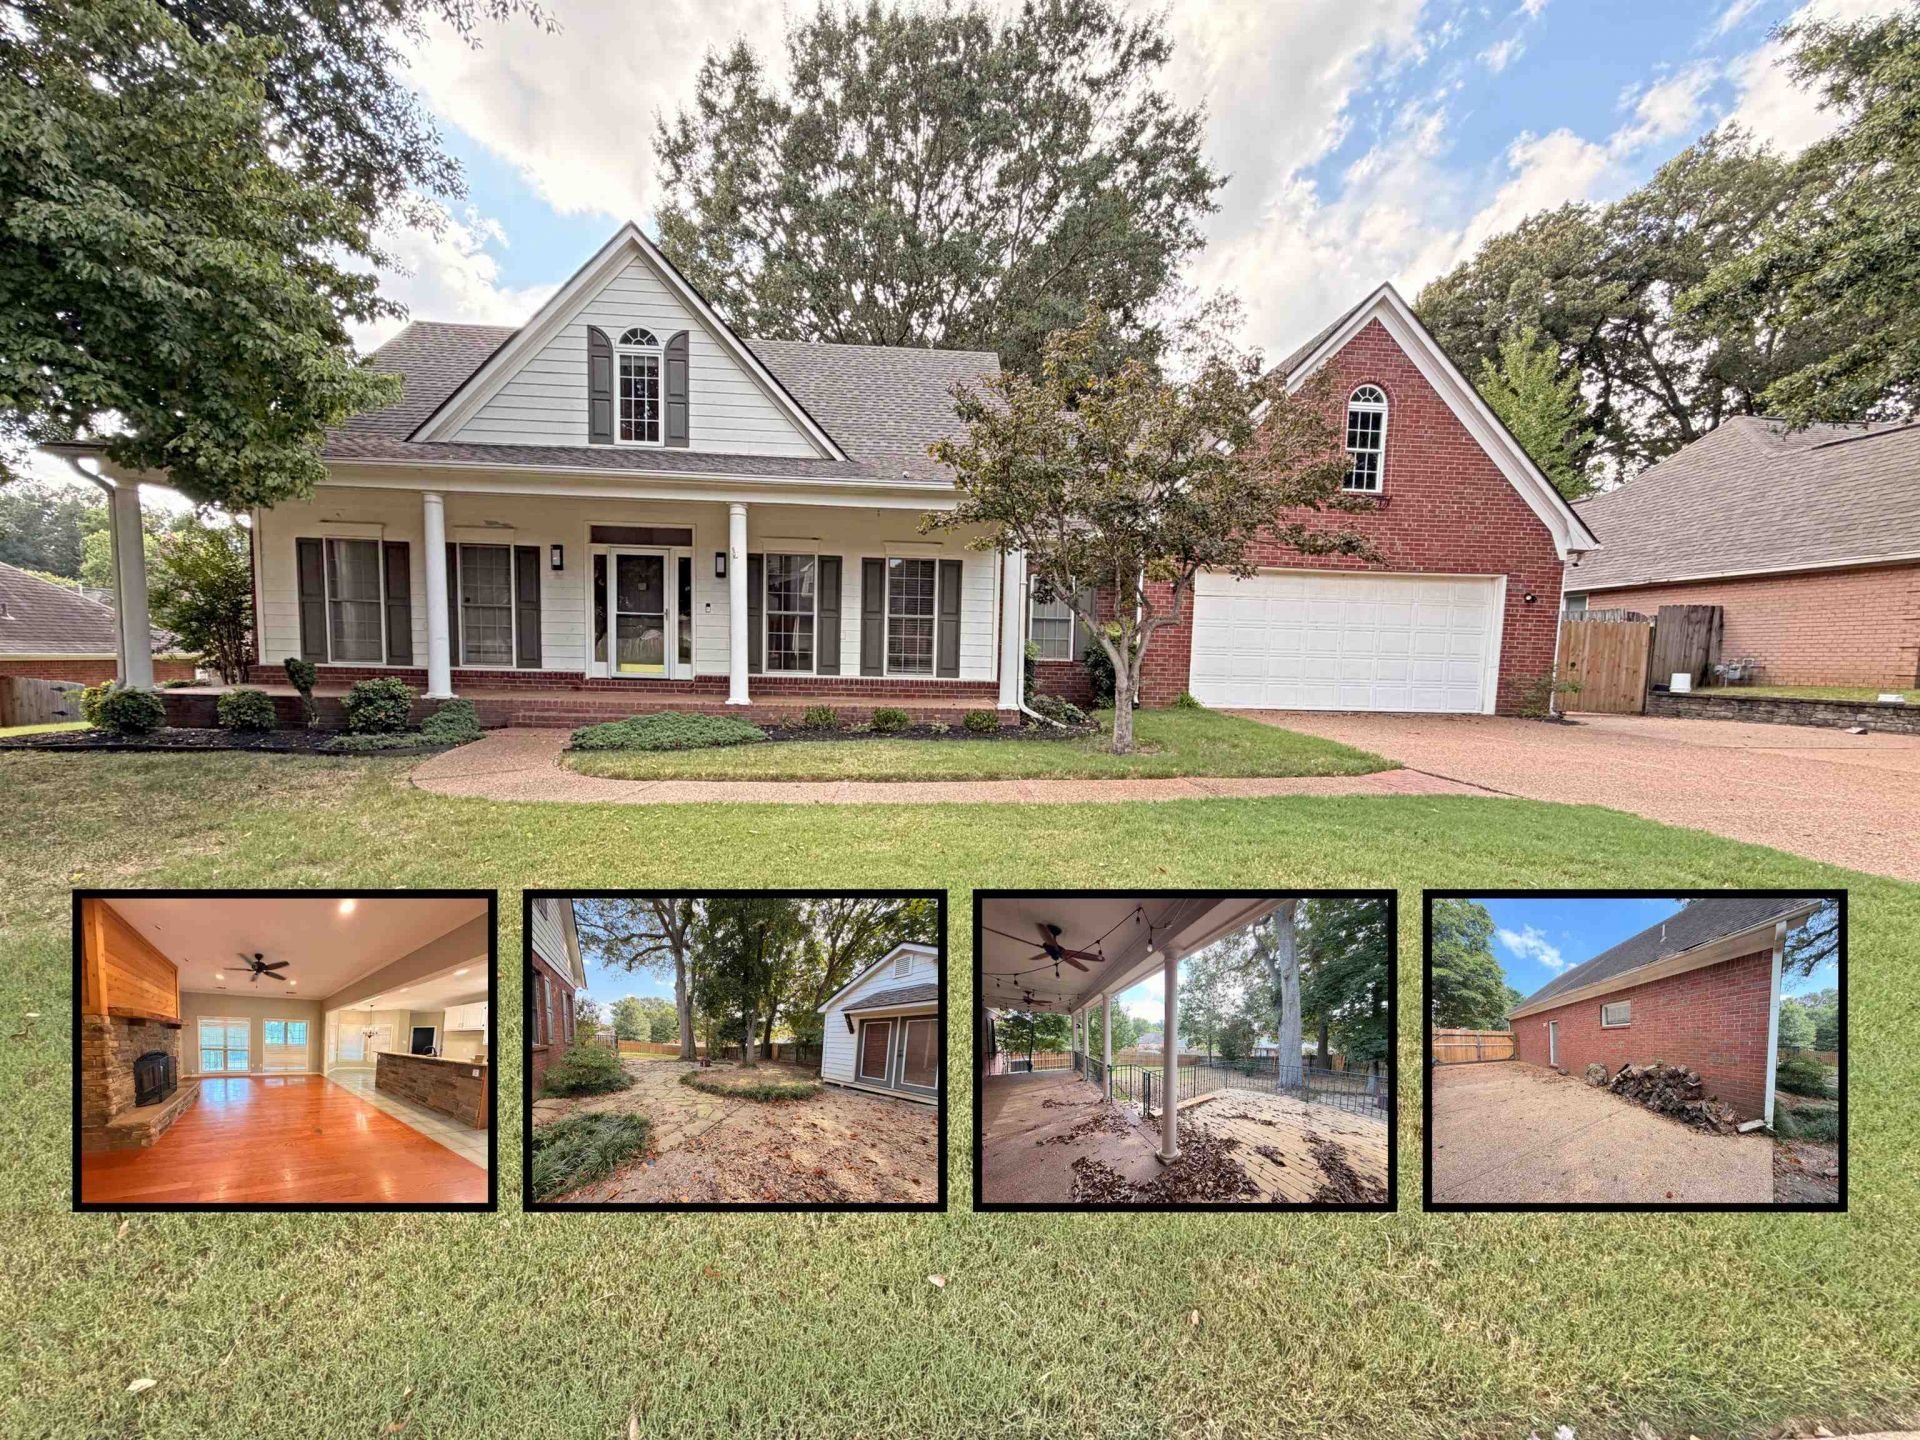
Beautifully Updated & Dream 3,000 Sq. Ft Custom built Home! Over 600 sq. ft. covered porches! Upon entry, stone finish on kitchen island w/ breakfast bar & fireplace! Open Floor plan that is topped off w/ split beds! Primary & Beds 2+3 Split on the bottom floor! 2 Large Bedrooms upstairs w/ one having FULL Bath inside the room! Outside you have an oversized 24x26 garage w/ 18x8 door, HUGE Air Conditioned workshop/office in backyard, Large Covered Patio & Purch area, EXTRA Large parking area behind the swing gates & extended concrete from front yard to back! Call to begin the process today!
Property Features
Property Type: Rental - Single Family
Cooling: Central
Fireplaces: 1
Garage: 2 car attached
Heating: Central
Roof Type: Composition Shingles
Year Built: 1997
Feature Descriptions
Additional Rooms: Bonus Room, Laundry Room, Media Room, Office/Sewing Room, Play Room
Bed and Bath: Double Vanity Bath, Full Bath Down, Primary Down, Renovated Bathroom, Separate Tub & Shower, Split Bedroom Plan, Vaulted/Coffered Primary, Whirlpool(s)
Days on Site: 14
Exterior: Covered Patio, Deck, Patio, Storage Building
Exterior/ Windows: Brick Veneer
Fireplace: Gas Logs, Gas Starter, In Living Room
Floors/ Ceilings: 9 or more Ft. Ceiling, Hardwood Throughout, Part Carpet
Interior: All Window Treatments, Permanent Attic Stairs, Walk-In Closet(s)
Interior Equipment: Cooktop, Dishwasher, Disposal, Microwave, Range/Oven
Living/ Dining Room: Breakfast Bar, Eat-In Kitchen, Island In Kitchen, Separate Den, Separate Dining Room, Separate Living Room, Updated/Renovated Kitchen, Washer/Dryer Connections
Lot: Level, Some Trees
Neighborhood Amenities: Barn/Stable
Parking/ Storage: Driveway/Pad, Front-Load Garage, Garage Door Opener(s), Storage Room(s), Workshop(s)
Total Rooms: 9
Water/ Sewer: Electric Water Heater
Room Sizes
Primary Bedroom: 17x14
Bedroom 2: 15x12
Bedroom 3: 15x11
Bedroom 4: 14x10
Bedroom 5: 24x14
Dining Area: 15x12
Den/ Great Room: 19x16
Kitchen: 14x12
Breakfast Room: 12x8
Bonus Room: 24x14
Living room: 19x16
Listed By / Shown By
Listed By
Agency Name: KAIZEN Realty, LLC
Agency Phone: 901-221-4041
Shown By
Agency Title: Local Agency Realty Group
Agency Phone: 662-253-0808

5019 Rabbit Chase Ln | MLS# 10228724
This property located at 5019 Rabbit Chase Ln, Bartlett, TN 38002 is currently listed for rent with an asking price of $2,550 / Monthly. Search Bartlett real estate on www.localagencyrealty.com today.