
BEDS3
BATHS3 full
MLS#10228313
STATUSActive
PROPERTY TYPEResidential - Single Family
SUBDIVISIONMANOR AT HALL CREEK
Property Description
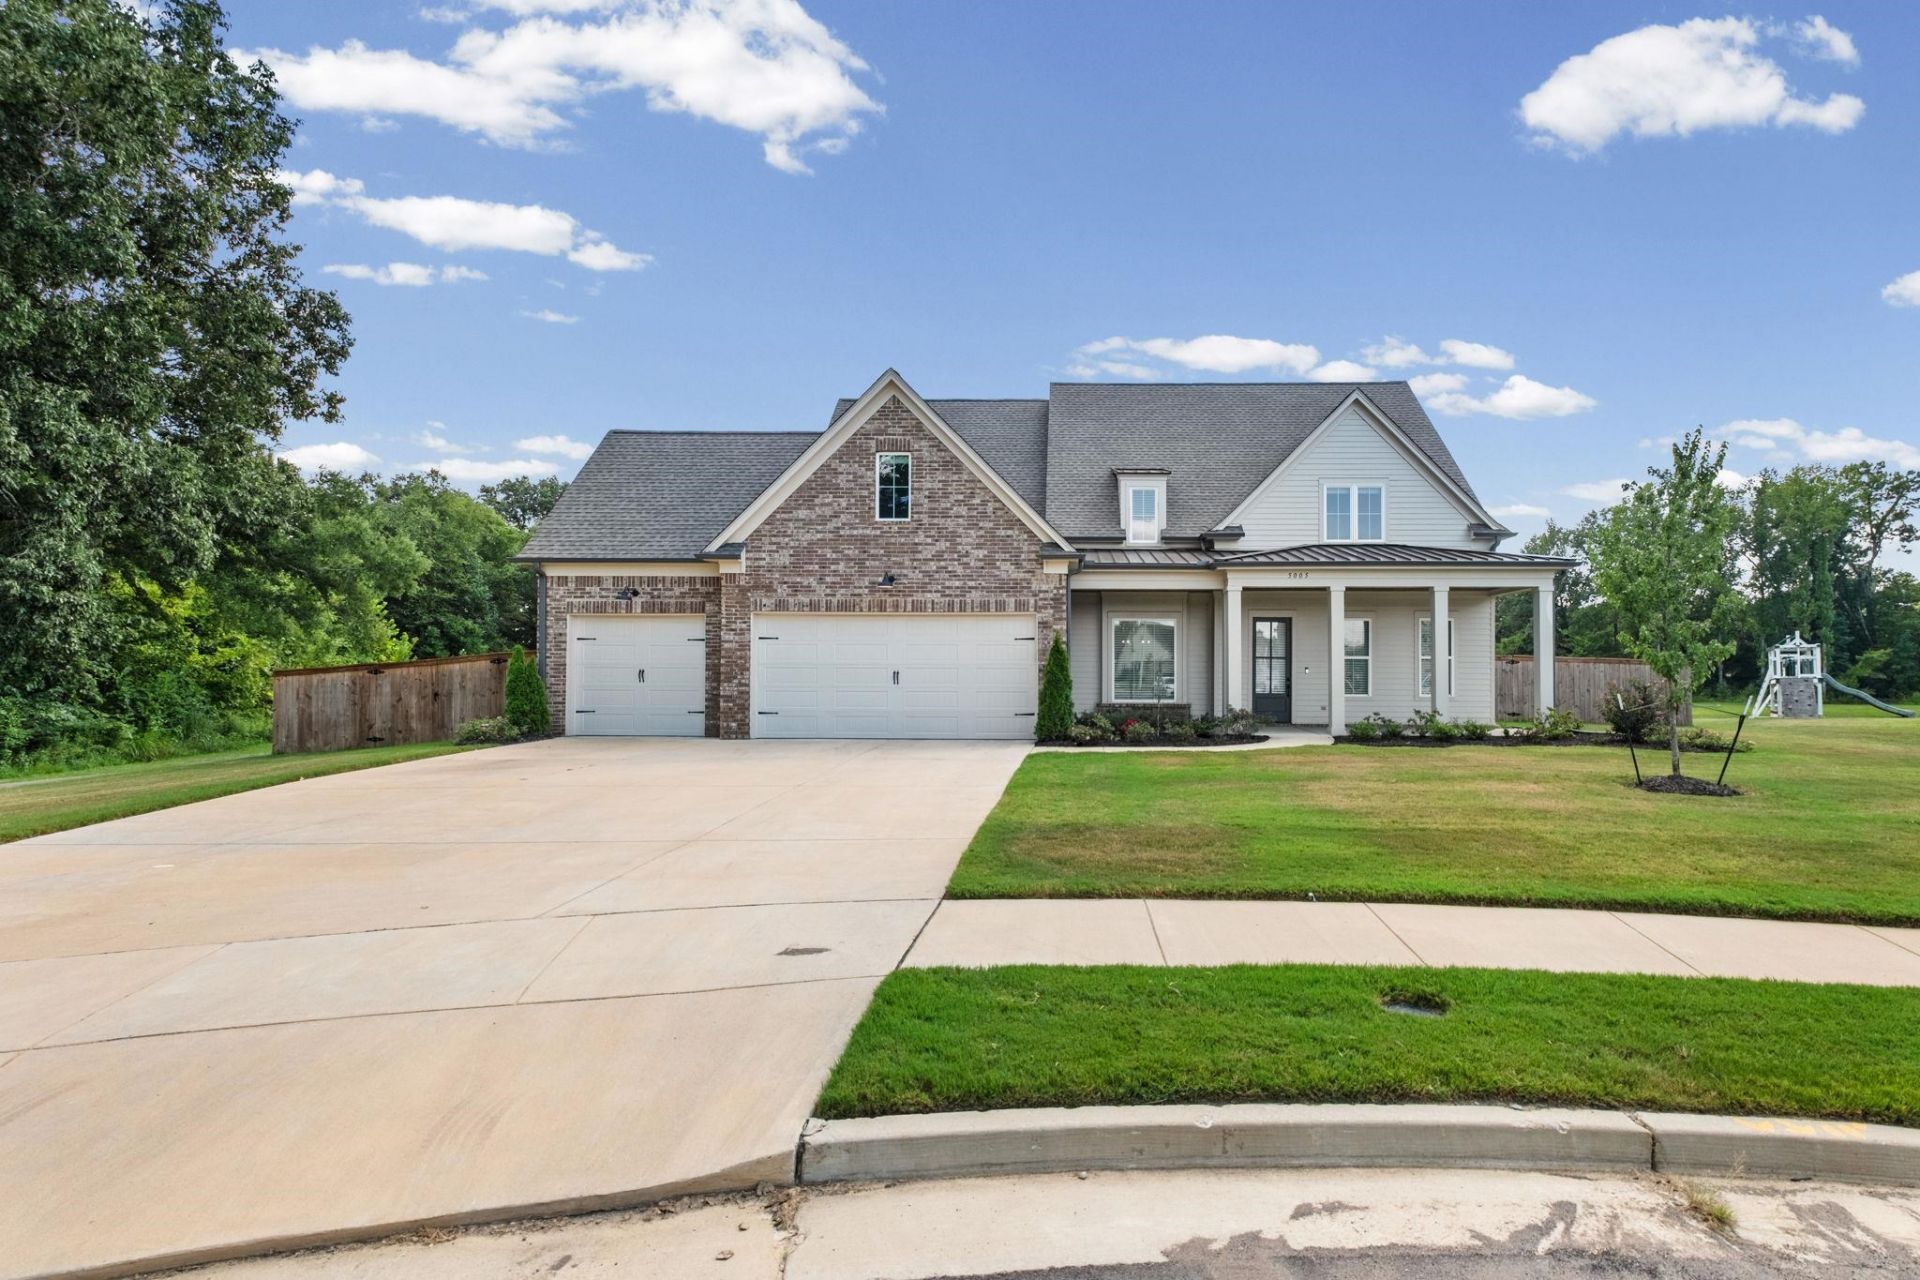
Like new and only 2 years old, this stunning custom home offers exceptional quality construction by Southern Serenity Homes and sits on arguably the best lot in the neighborhood! Tucked away at the end of a quiet cove on a level half-acre lot backing to a peaceful pond and walking trails, this home truly has it all. No detail was overlooked, with 10-foot ceilings downstairs, 9-foot ceilings upstairs, extensive custom molding, and thoughtful upgrades throughout. The show-stopping kitchen features gas cooking, above & below cabinet lighting, plus a separate scullery offering additional prep and storage space. The spacious split floor plan boasts oversized bedrooms, while walk-in attics and TechShield decking provide exceptional storage and energy efficiency. Additional highlights include a tankless water heater, 3-car garage, and a covered back patio overlooking the expansive backyard. With quality custom finishes the builder truly pulled out all the stops!
Property Features
Property Type: Residential - Single Family
Cooling: 220 Wiring, Central
Fenced: Yes
Fireplaces: 1
Garage: 3 car attached
Heating: Central, Gas
Home Style: Traditional
Lot Size: 0.50 Acres
Roof Type: Composition Shingles
Year Built: 2024
Feature Descriptions
Additional Rooms: Laundry Room, Play Room, Entry Hall, Attic
Bed and Bath: 1 or More BR Down, Primary Down, Split Bedroom Plan, Renovated Bathroom, Luxury Primary Bath, Double Vanity Bath, Separate Tub & Shower, Full Bath Down
Days on Site: 17
Exterior: Porch, Covered Patio, Well Landscaped Grounds, Wood Fence
Exterior/ Windows: Brick Veneer, Double Pane Window(s)
Fireplace: In Den/Great Room, Gas Starter, Gas Logs
Floors/ Ceilings: Smooth Ceiling,9 or more Ft. Ceiling
Interior: Attic Access, Walk-In Attic
Interior Equipment: Continuous Cleaning Oven, Gas Cooking, Disposal, Dishwasher, Microwave
Living/ Dining Room: Separate Dining Room, Great Room, Updated/Renovated Kitchen, Breakfast Bar, Pantry, Island In Kitchen
Lot: Level, Water Access, Cove, Professionally Landscaped, Wood Fenced
Master Bath: Double Sinks, Separate Shower, Smooth Ceiling, Tile Floor
Master Bedroom: Level 1,Walk-In Closet, Full Bath, Smooth Ceiling, Hardwood Floor
Parking/ Storage: More than 3 Coverd Spaces, Garage Door Opener(s), Front-Load Garage
Total Rooms: 7
Water/ Sewer: Gas Water Heater, Public Sewer, Public Water
Room Sizes
Primary Bedroom: 18x15
Bedroom 2: 13x12
Bedroom 3: 12x13
Dining Area: 12x14
Den/ Great Room: 20x18
Kitchen: 13x18
Bonus Room: 14x16
Listed By / Shown By
Listed By
Agency Name: Keller Williams
Agency Phone: 901-261-7900
Shown By
Agency Title: Local Agency Realty Group
Agency Phone: 662-253-0808

Estimate Your Payment
Estimated Payment
$ 4,091.97 per month $3,902.42 Principal & Interest $0.00 Property Tax (data not provided by mls) $189.55 Homeowner's Insurance
5005 Jon Oak Cv | MLS# 10228313
This single family home located at 5005 Jon Oak Cv, Arlington, TN 38002 is currently listed for sale with an asking price of $649,900. This property was built in 2024 and has 3 bedrooms and 3 full baths. Jon Oak Cv is located in the MANOR AT HALL CREEK subdivision. Search MANOR AT HALL CREEK real estate on www.localagencyrealty.com today.