
BEDS4
BATHS2 full 1 partial
MLS#10227935
STATUSPending
PROPERTY TYPEResidential - Single Family
SUBDIVISIONSANGA TRAILS PH1
Property Description
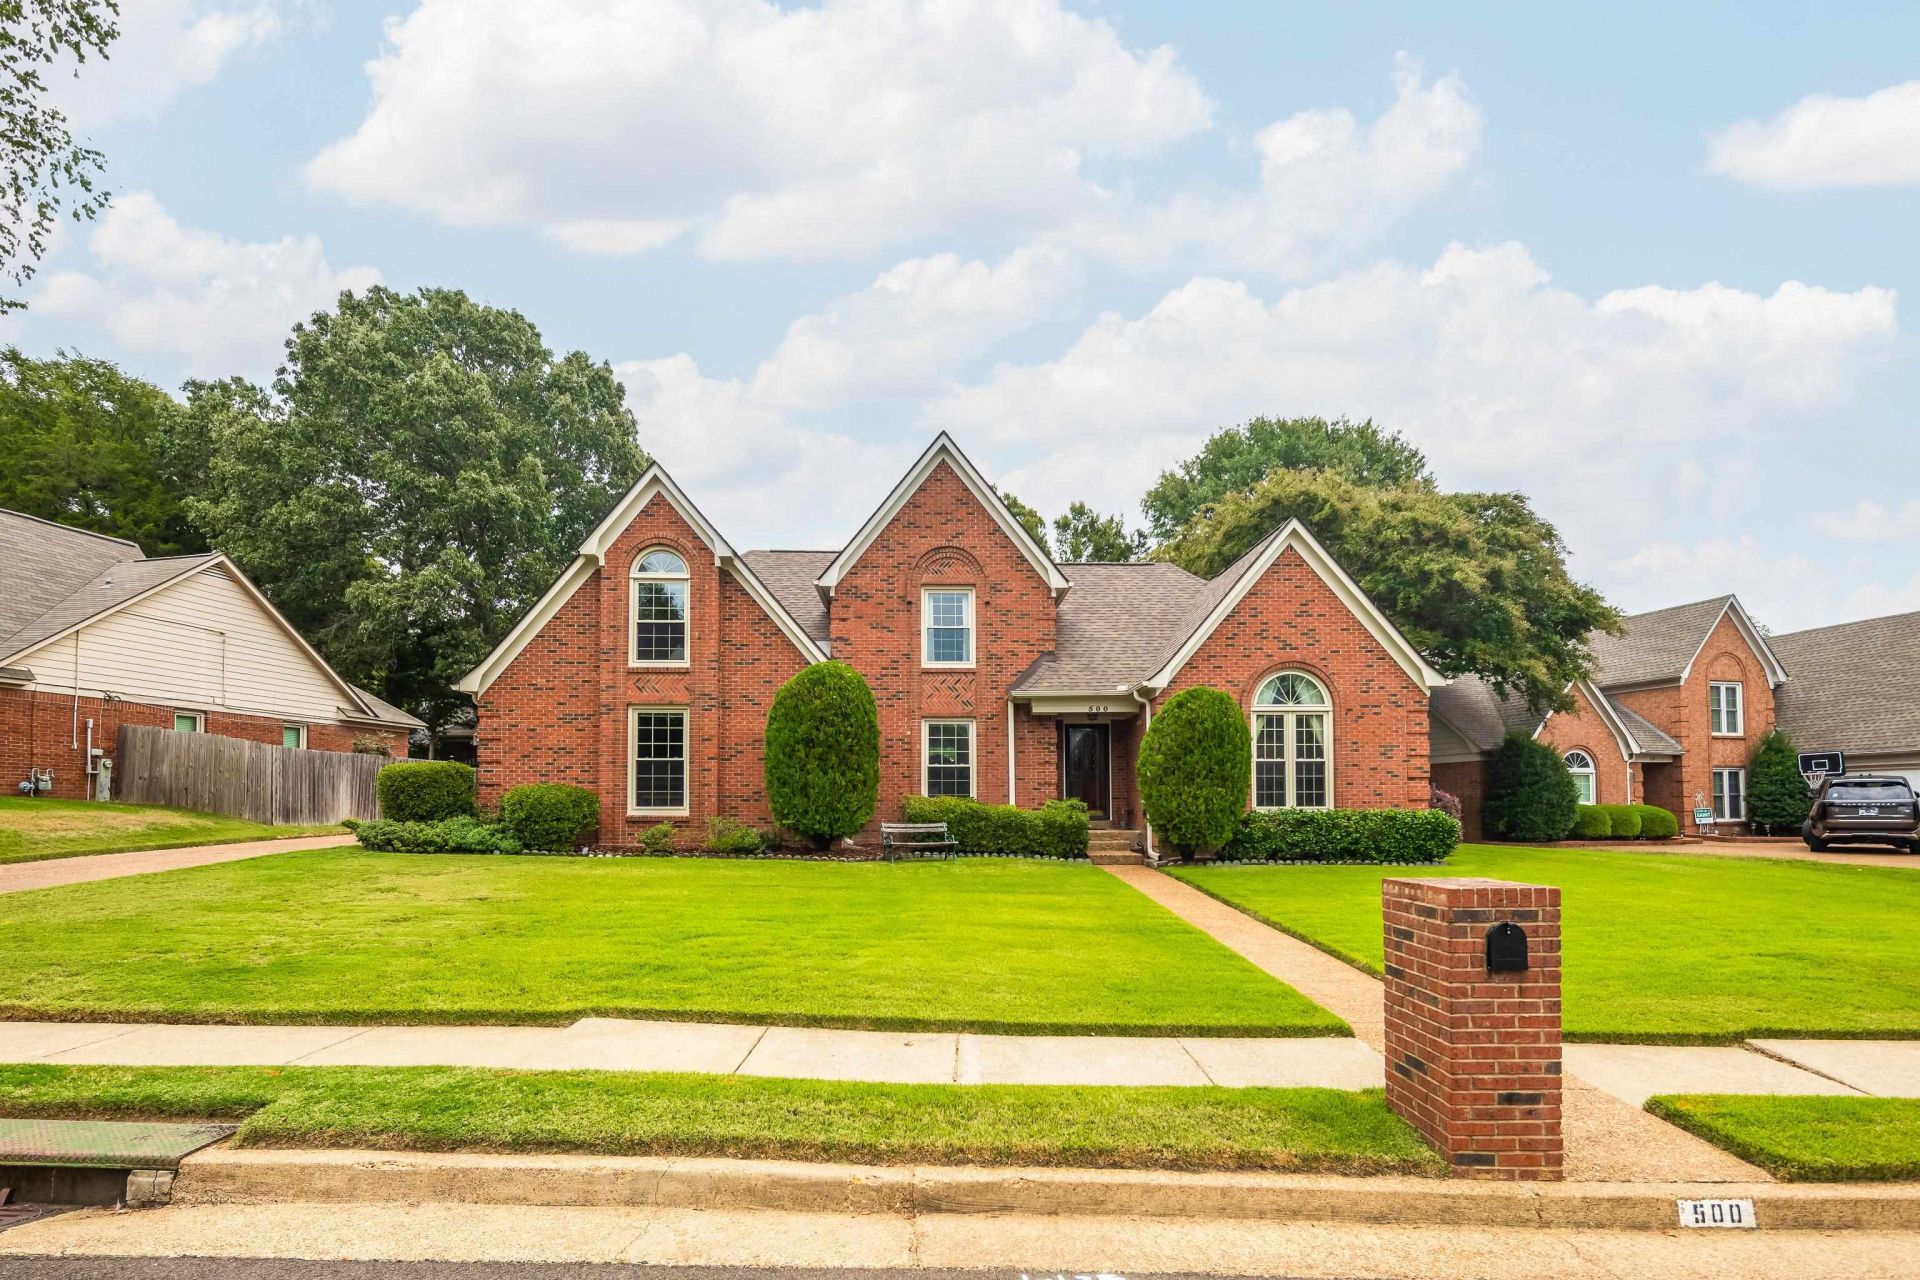
Beautifully maintained & move-in ready, this spacious home offers a flexible floor plan with 4 BRs & 2.5 BAs, or 3 BRs + bonus. The primary suite is conveniently located on the main level. Enjoy a spacious fenced backyard with an expanded patio, large wrought iron gate & storage shed. Recent improvements include new roof (2023), upstairs HVAC (2025), water heater (2026), carpet (2026), fresh paint (2026), select windows (2025), exterior wood repairs/paint (2025), tree removal & replaced skylight. The kitchen features granite countertops, tile flooring & a distinctive copper sink. Additional highlights include wood flooring down, gas fireplace, AT&T Fiber, garage cabinetry/work counter & excellent storage with both pull-down & walk-in attics. A well-cared-for home offering flexible living space, valuable updates & a great backyard! Also, dont forget NO CITY TAXES!
Property Features
Property Type: Residential - Single Family
Cooling: 220 Wiring, Central, Dual System
Fenced: Yes
Fireplaces: 1
Garage: 2
Heating: Central, Dual System
Home Style: Traditional
Lot Size: 0.30 Acres
Roof Type: Composition Shingles
Year Built: 1990
Feature Descriptions
Additional Rooms: Laundry Room, Entry Hall, Attic
Bed and Bath: 1 or More BR Down, Primary Down, Vaulted/Coffered Primary, Luxury Primary Bath, Double Vanity Bath, Whirlpool(s), Separate Tub & Shower, Half Bath Down
Days on Site: 25
Exterior: Patio, Wood Fence, Sidewalks, Iron Fence
Exterior/ Windows: Brick Veneer, Double Pane Window(s)
Fireplace: Masonry, In Den/Great Room
Floors/ Ceilings: Part Hardwood, Part Carpet, Tile, Smooth Ceiling, Vaulted/Coff/Tray Ceiling
Interior: All Window Treatments, Walk-In Closet(s), Attic Access, Smoke Detector(s)
Interior Equipment: Self Cleaning Oven, Cooktop, Disposal, Dishwasher, Microwave, Cable Wired
Living/ Dining Room: Separate Dining Room, Separate Den, Eat-In Kitchen, Breakfast Bar, Separate Breakfast Room, Pantry, Island In Kitchen, Washer/Dryer Connections
Lot: Level, Landscaped, Wood Fenced, Iron Fenced
Master Bath: Double Sinks, Smooth Ceiling, Tile Floor, Whirlpool Tub
Master Bedroom: Level 1,Walk-In Closet, Full Bath, Vaulted/Coffered Ceiling, Smooth Ceiling, Hardwood Floor
Parking/ Storage: Driveway/Pad, Side-Load Garage
Total Rooms: 7
Water/ Sewer: Public Sewer, Public Water
Room Sizes
Primary Bedroom: 17x15
Bedroom 2: 13x11
Bedroom 3: 12x11
Bedroom 4: 18x13
Dining Area: 13x11
Den/ Great Room: 22x16
Kitchen: 15x14
Breakfast Room: 13x11
Listed By / Shown By
Listed By
Agency Name: The Firm
Agency Phone: 901-459-8922
Shown By
Agency Title: Local Agency Realty Group
Agency Phone: 662-253-0808

Estimate Your Payment
Estimated Payment
$ 2,134.45 per month $2,035.58 Principal & Interest $0.00 Property Tax (data not provided by mls) $98.88 Homeowner's Insurance
500 E Sanga Cir | MLS# 10227935
This single family home located at 500 E Sanga Cir, Unincorporated, TN 38018 is currently listed for sale with an asking price of $339,000. This property was built in 1990 and has 4 bedrooms and 2 full and 1 partial baths. E Sanga Cir is located in the SANGA TRAILS PH1 subdivision. Search SANGA TRAILS PH1 real estate on www.localagencyrealty.com today.